
Views - Primary on Main




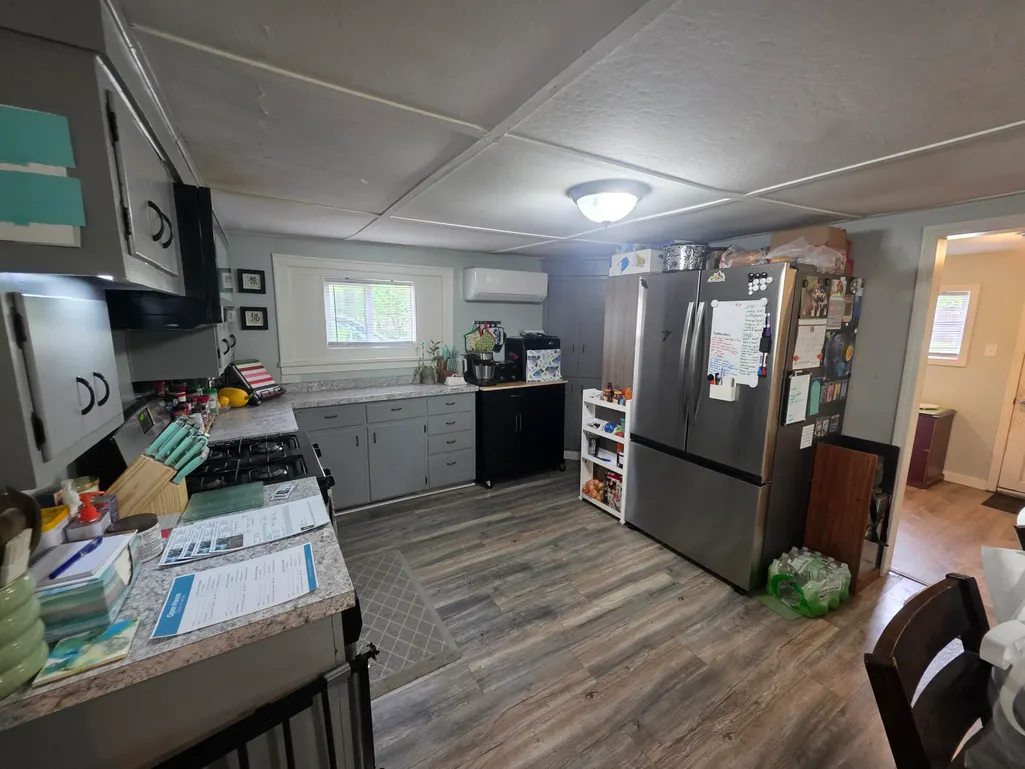
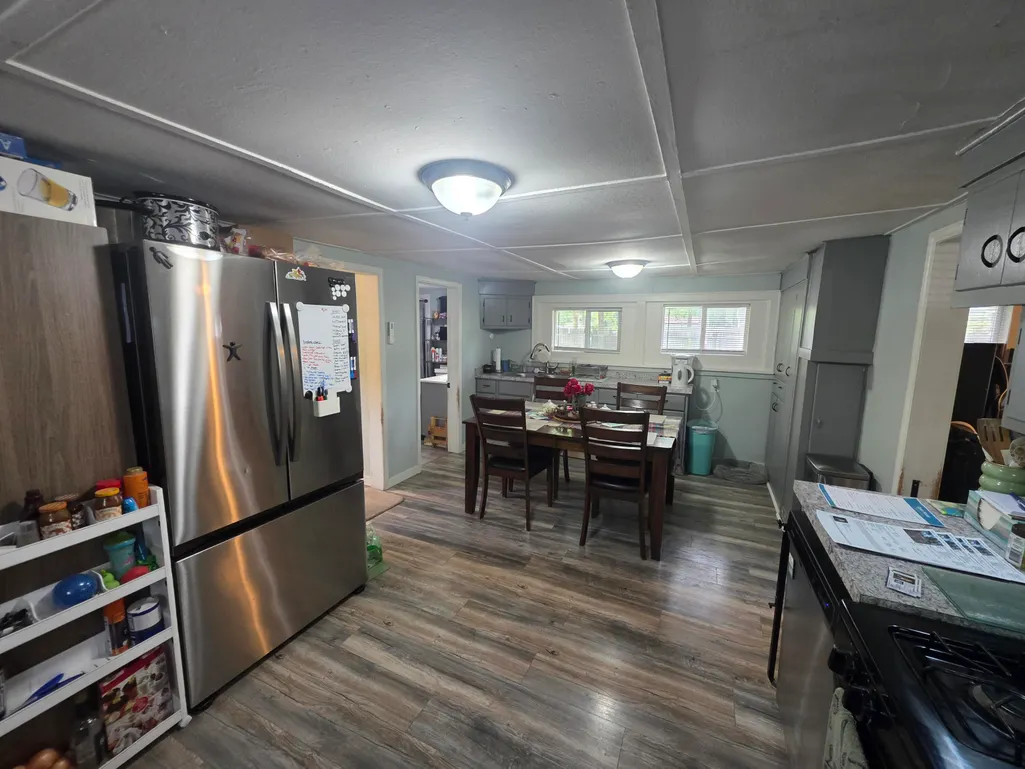
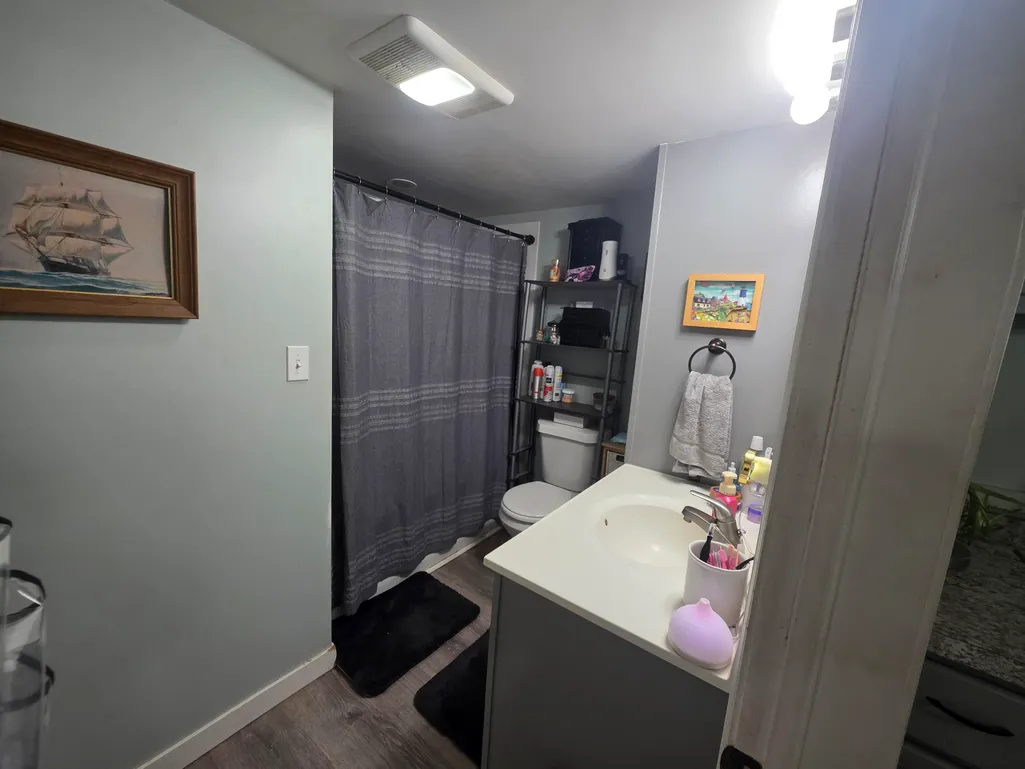
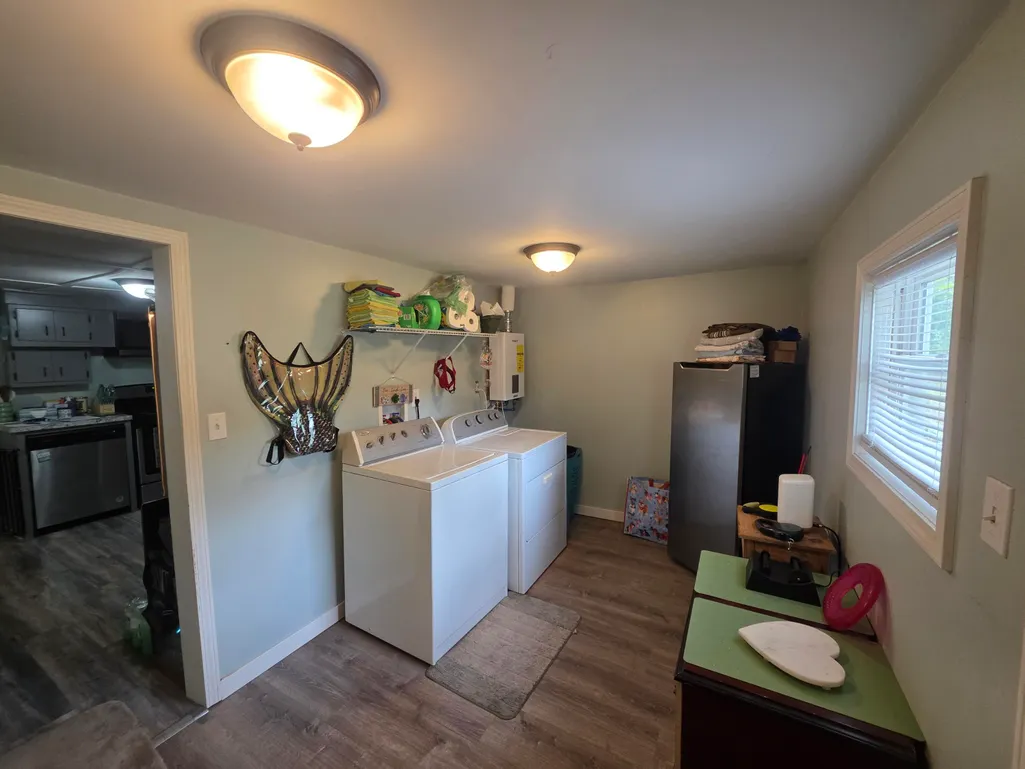
Address
2048 S Mill Iron Road, Muskegon, MI
Price
$ 214,900
Property Attributes
- MLS#26038304
- TypeSingle Family
- Listing Status Active
- CountyMuskegon
- CityMuskegon
- Zip49442
- StyleRanch
- Year Built1936
- Taxes$ 3383
- Price$ 214,900
- Bedrooms2
- Full Bathrooms1
- Half Bathrooms0
- Sqr Footage958
- Lot Size4.29 Acres
Data Source:
Michigan Regional Information Center (MICHRIC)
Property Description
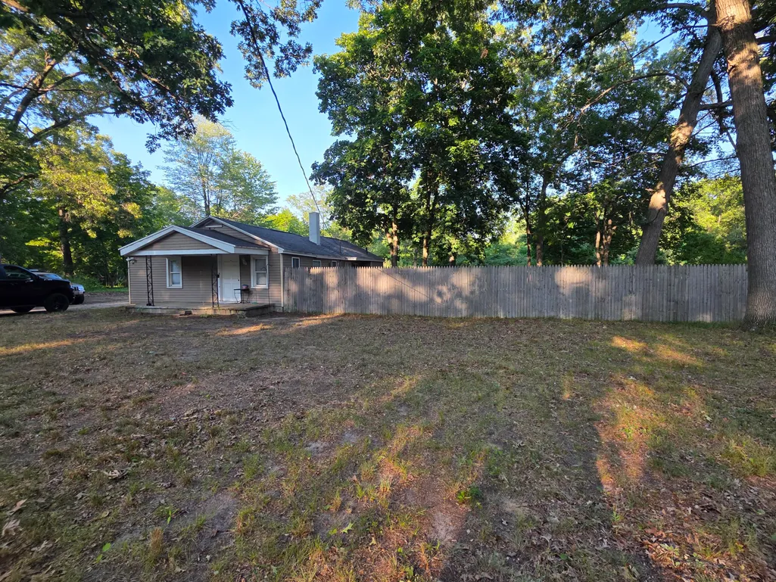
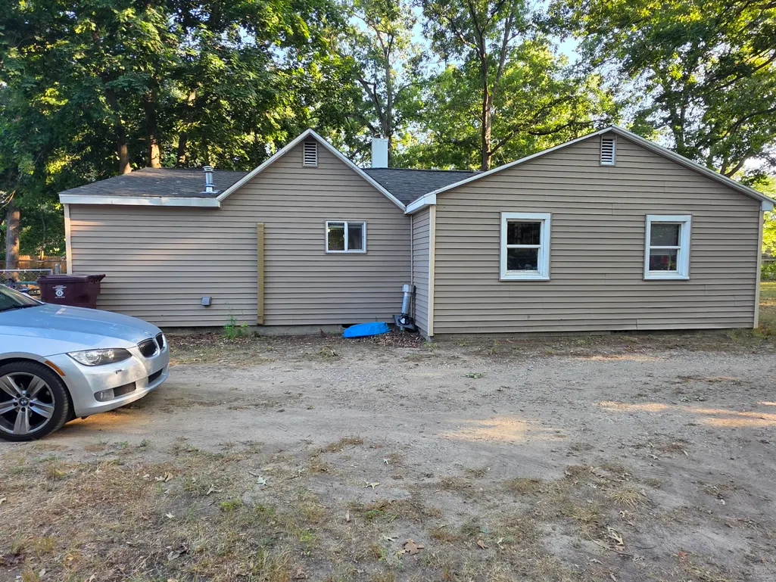
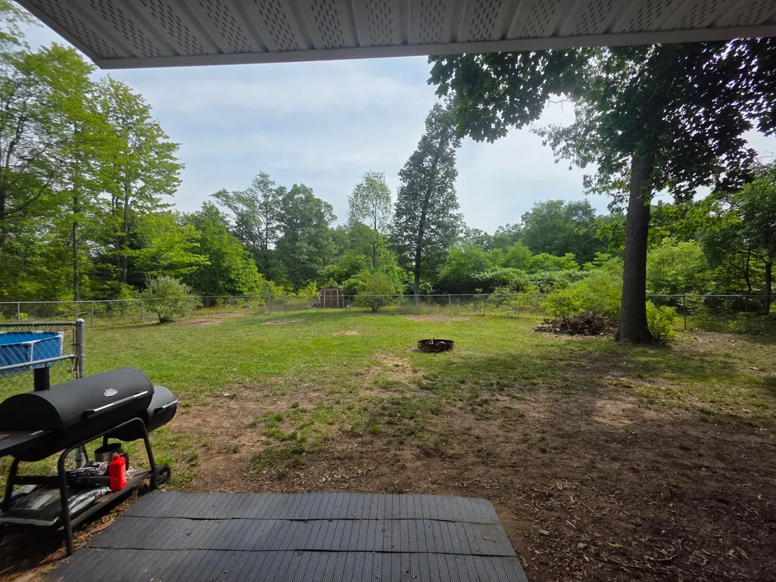
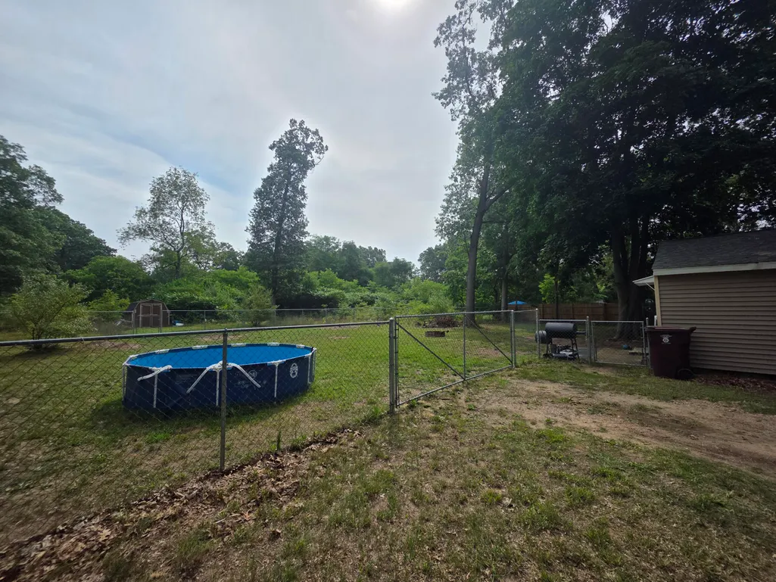
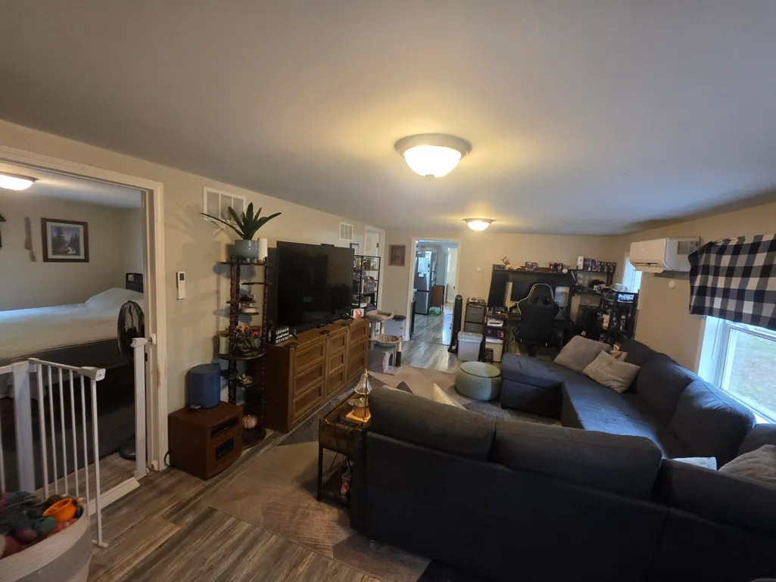
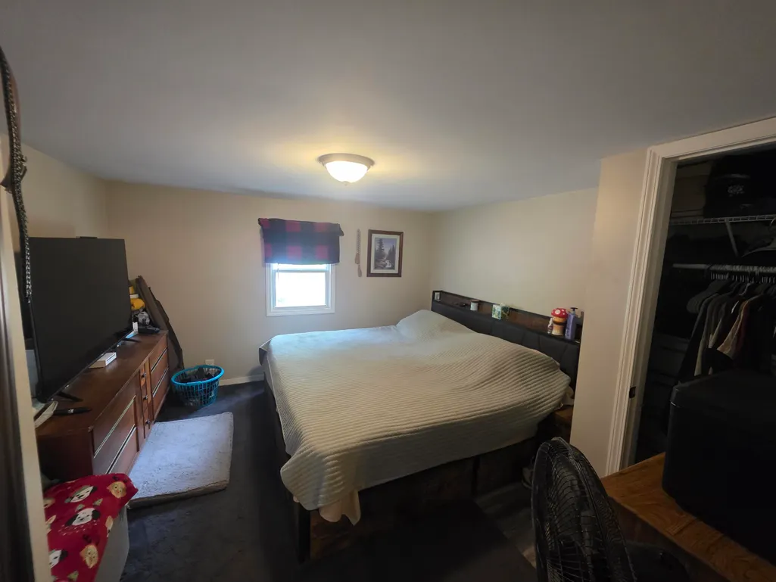
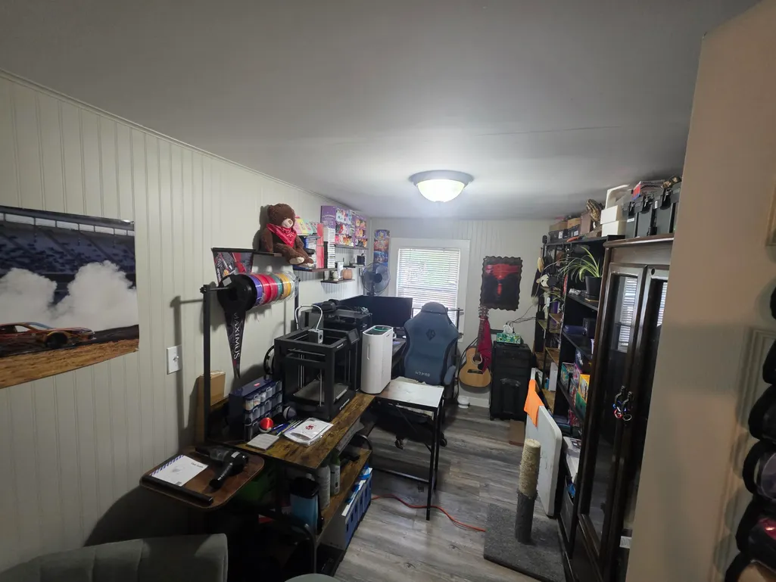
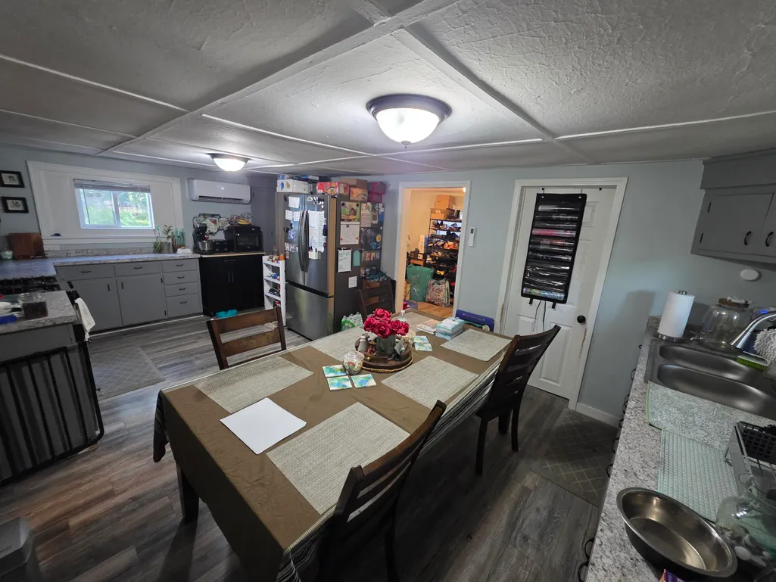
Welcome to this charming 2-bedroom, 1-bathroom home nestled on an impressive 4.29-acre property in Muskegon, Michigan. Offering 958 square feet of finished living space, this home provides the perfect blend of comfort, privacy, and outdoor potential. Enjoy the convenience of being just minutes from Wolf Lake Park, where you'll find a beautiful beach, playground, and plenty of space for picnics, gatherings, and outdoor recreation. The acreage offers endless possibilities for gardening, chickens, or recreation, while the fenced backyard provides a secure space for pets, play, or entertaining. Whether you're searching for your next home or a promising investment opportunity, this property combines a desirable location, generous land, and plenty of potential to make it your own.
| Price History | |
|---|---|
| 9/11/2026 | Listed $214,900 |
General Features
| Sewer | Public |
|---|---|
| Heating | Other |
| Possession | See Remarks |
| Roof | Shingle |
| Architectural Style | Ranch |
| Construction Materials | Vinyl Siding |
| Year Built | 1936 |
| Stories Count | 1 |
| Township | Muskegon Twp |
| Property Subtype | Single Family Residence |
| Tax Year | 2025 |
| Ownership | Private Owned |
| County | Muskegon |
| New Construction | false |
| Property Type | Residential |
| Garage Y/N | false |
| Total Rooms | 6 |
| Full Baths | 1 |
| Status | Active |
| Directions | From E. Apple Ave, South onto S Mill Iron Rd to home on the left. |
| City | Muskegon |
| High School District | Orchard View |
| Zoning Description | 401 |
| Lot Size Units | Acres |
| Lot Size Square Feet | 159430 |
| Listing Terms | Cash,Conventional |
| Tax Annual Amount | 3383.07 |
| Standard Status | Active |
| Occupancy Type | Owner |
| Tax Assessed Value | 84008 |
| Legal Description | MUSKEGON CHARTER TOWNSHIP SEC 36 T10N R16W MU-999A THE N 1/2, N 1/2, N 1/2, S 1/2, N 1/2 SW 1/4, NE 1/4, S 1/2, S 1/2, N 1/2. N 1/2, SW 1/4, NE 1/4 SEC 36 |
Interior Features
| Basement | Crawl Space |
|---|---|
| Heating Y/N | true |
| Fireplace Y/N | false |
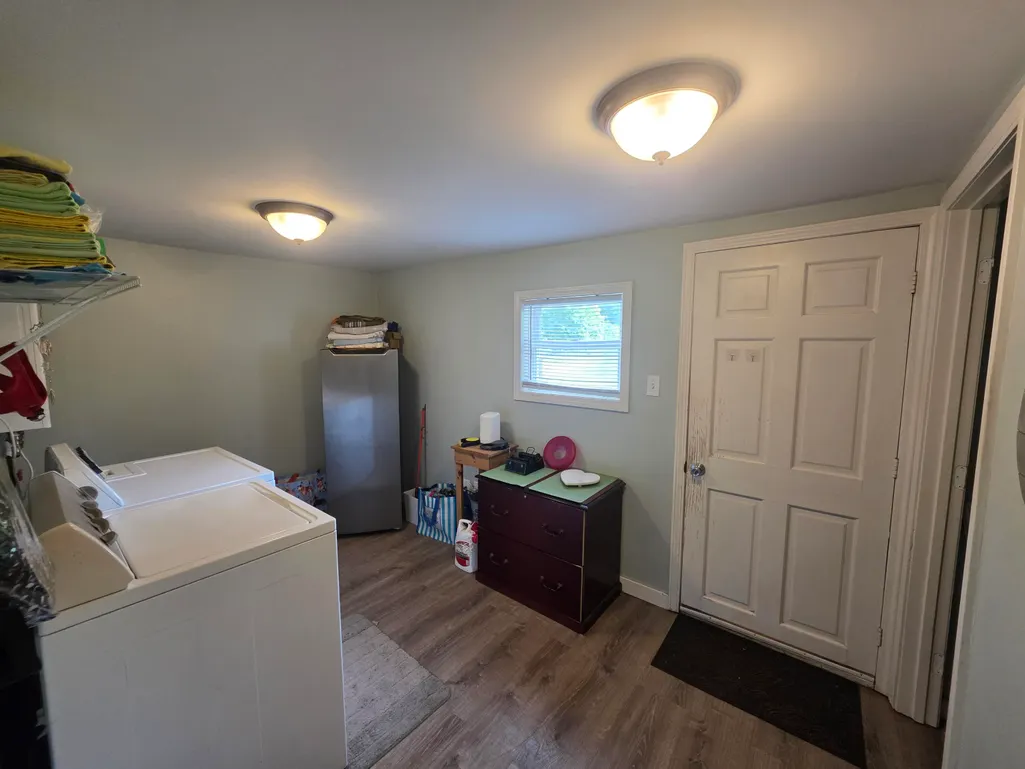
| Laundry Features | Main Level |
| Total Bedrooms | 2 |
| Main Level Bedrooms | 2 |
| Total Baths | 1 |
Exterior Features
| Lot Features | Level,Recreational,Tillable |
|---|---|
| Water Source | Well |
| Lot Size Area | 4.29 |
| Building Area Total | 958 |
| Lot Dimensions | 145x1284 |
| Lot Size Acres | 4.29 |
| Road Surface Type | Paved |
| Waterfront Y/N | false |
Amenities
- Foreclosure
- Views
- Short Sale
- New Construction
- Adult 55+
- Lease To Own
- No HOA Fees
- Furnished
- Primary On Main
- Air Conditioning
- Seller Finance
- Green
- Fixer Upper
- Horse
- Golf
- Fireplace
- Deck
- Garage
- Basement
- Pool
Property vs Single Family Average in 49442
Price
Taxes
Year Built
 Listing information is provided by Participants of the MichRIC MLS. IDX information is provided exclusively for personal, non-commercial use, and may not be used for any purpose other than to identify prospective properties consumers may be interested in purchasing. Information deemed reliable but not guaranteed. ©: MichRIC MLS. Last Update September 22, 2026 5:32 PM UTC
