
Open House Sat, Sep 26th 02:00 PM - 04:00 PM - Primary on Main








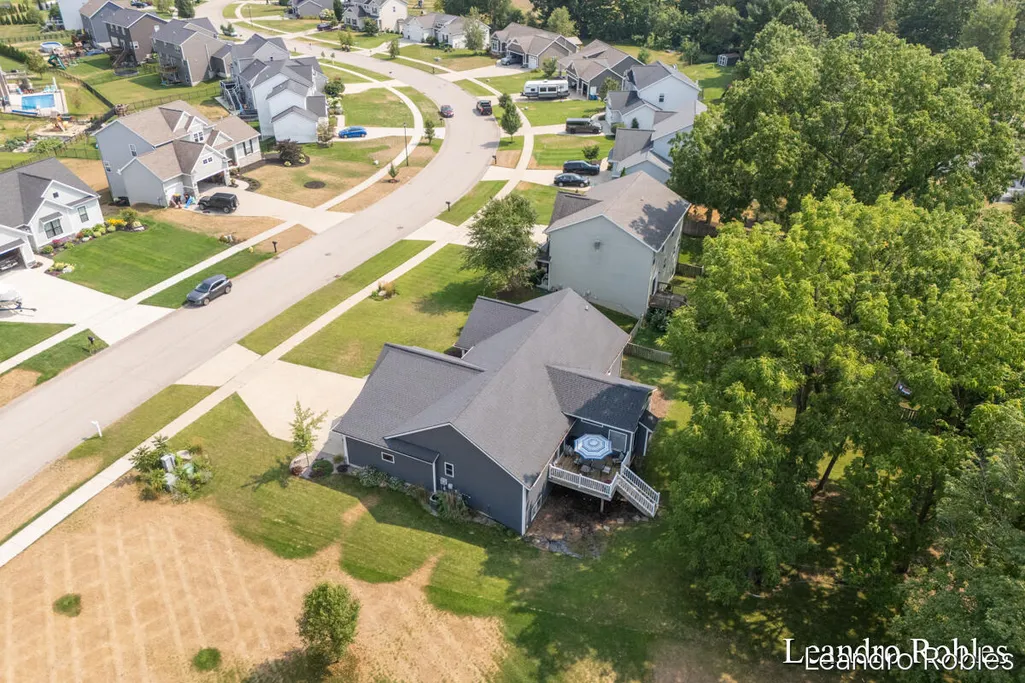
Address
6587 Alward Drive, Hudsonville, MI
Price
$ 550,000
Property Attributes
- MLS#26039055
- TypeSingle Family
- Listing Status Active
- CountyOttawa
- CityHudsonville
- Zip49426
- StyleCraftsman, Ranch
- Year Built2018
- Taxes$ 6091
- Price$ 550,000
- Bedrooms5
- Full Bathrooms3
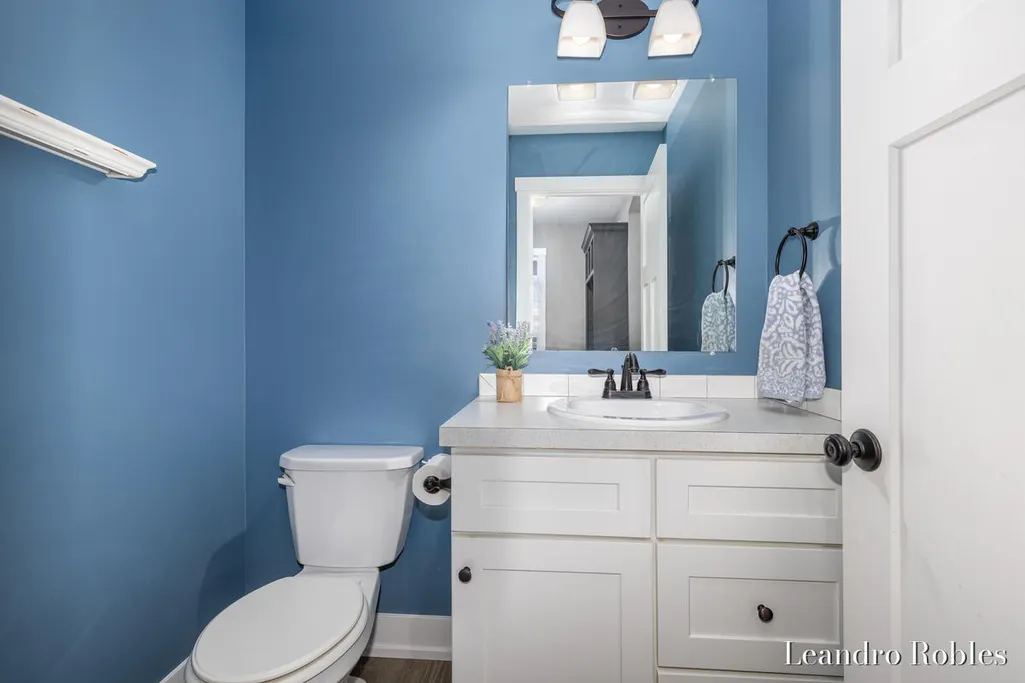
- Half Bathrooms1
- Sqr Footage3070
- Lot Size0.37 Acres
Data Source:
Michigan Regional Information Center (MICHRIC)
Property Description
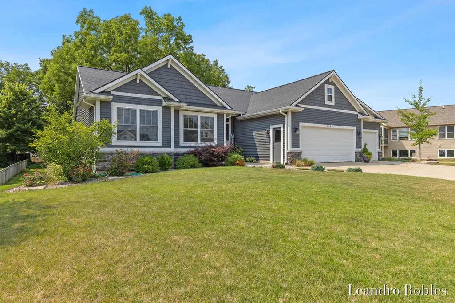
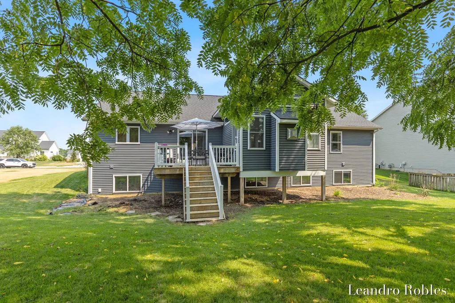
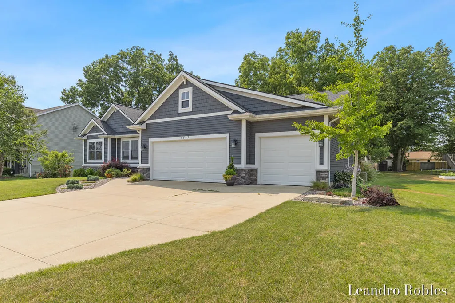
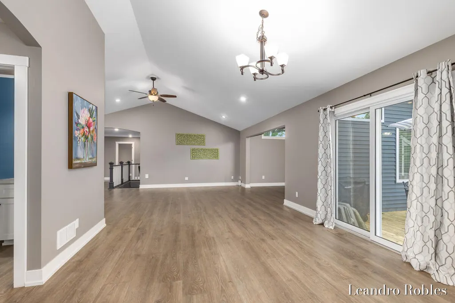
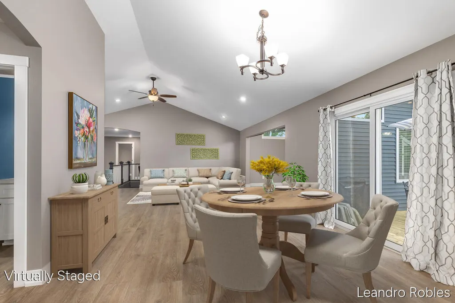
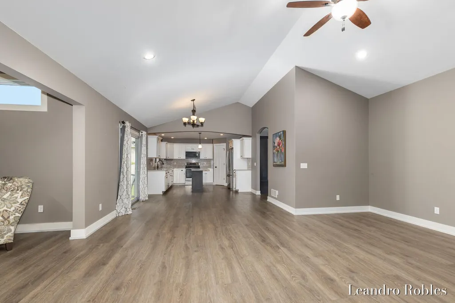
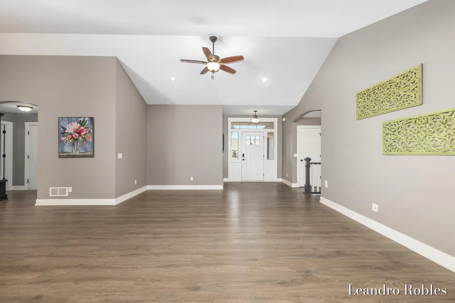
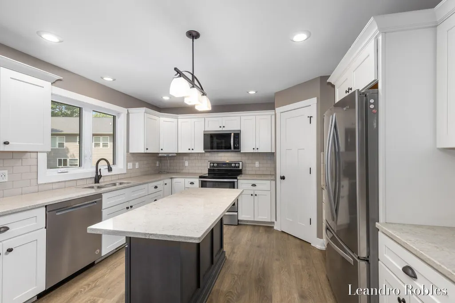
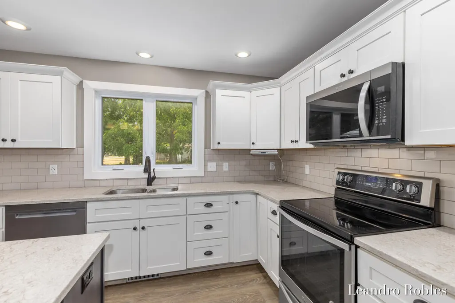
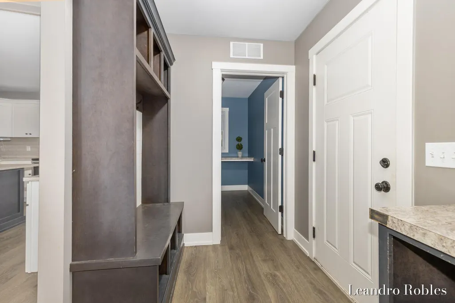
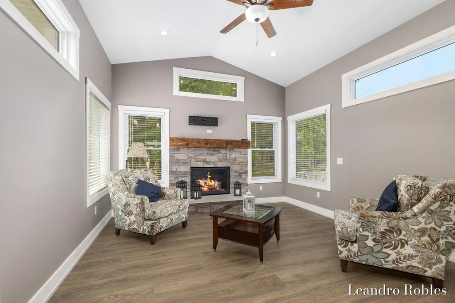
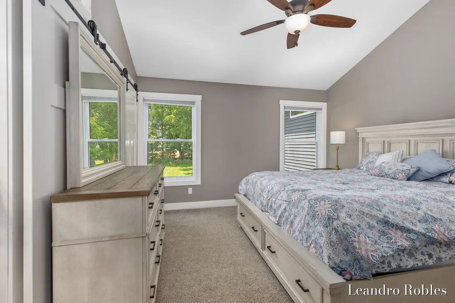
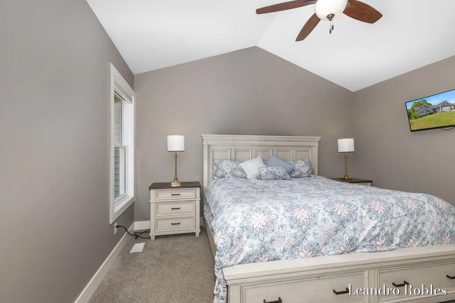
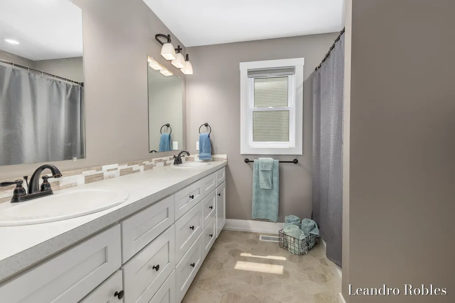
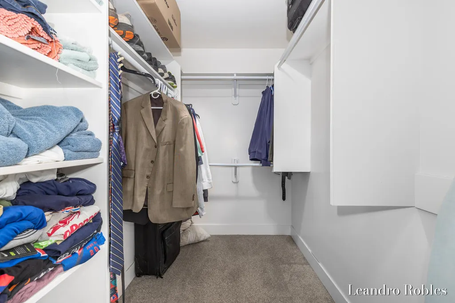
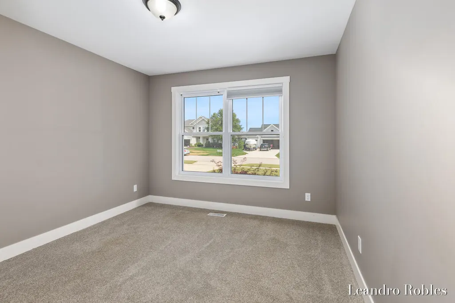
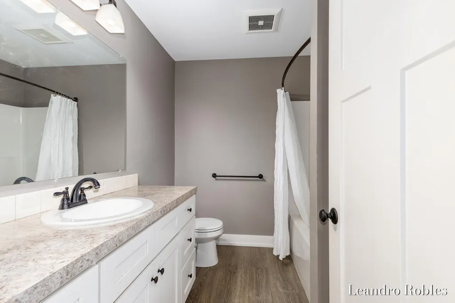
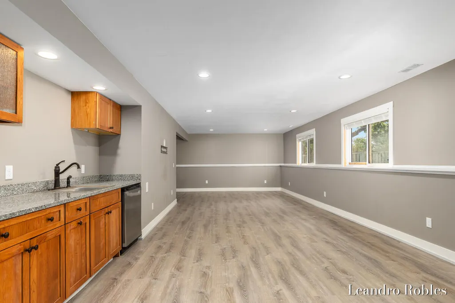
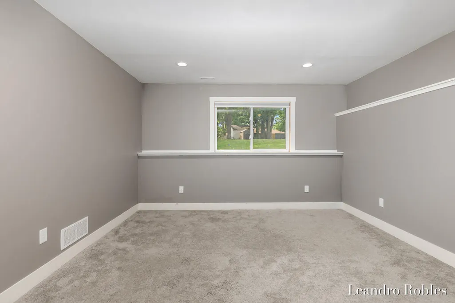
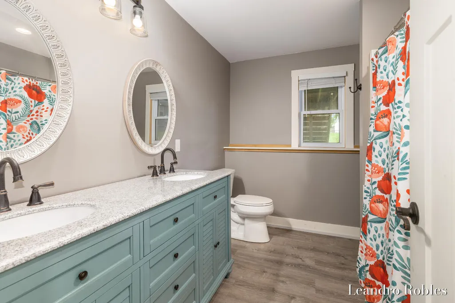
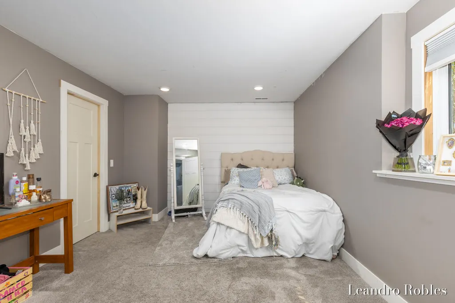
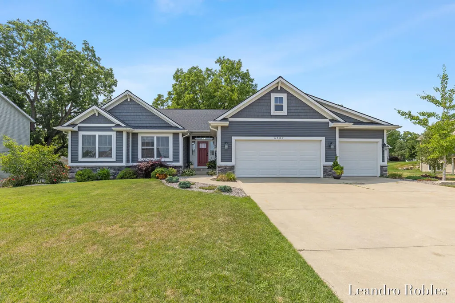
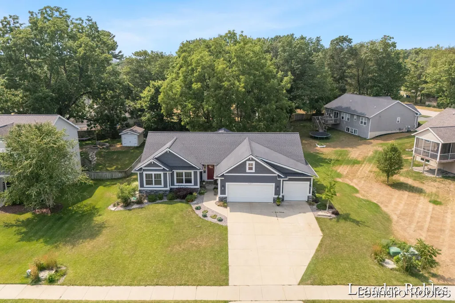
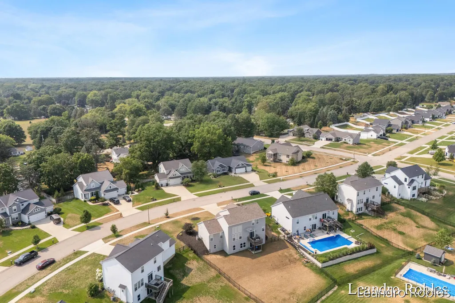
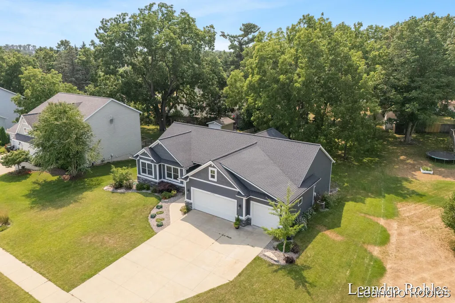
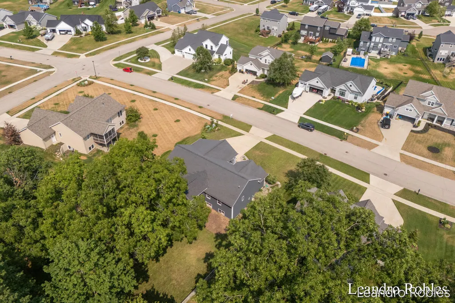
From the moment you walk in you'll love the open layout, thoughtful design, and warm inviting atmosphere. Located in a highly desirable area of Hudsonville and close to shopping areas, schools and parks, this feel like-new home offers the perfect blend of comfort, space, and modern living. This spacious 5-bedroom, 3.5-bath home features over 3,000 sq ft of finished living space. The primary suite in the main level, includes a walking closet. The thoughtfully finished lower level adds approximately 1,200 sq ft of additional living space, includes 2 bedrooms, 1 full bath, and a convenient kitchenette , perfect for guests, entertaining, multi-generational living, or additional flex space. The stunning four-season room, creates the perfect space to relax year-round while enjoying natural light and peaceful surroundings. Enjoy the deck with views of the large and beautiful backyard with several shade trees where everyone can play and relax. Generous living areas, central vac, and plenty of room for entertaining, working from home, or growing families. Schedule your private showing today!
| Price History | |
|---|---|
| 7/29/2026 | Listed $565,000 |
| 8/23/2026 | 3$550,000 |
General Features
| Sewer | Public |
|---|---|
| Heating | Forced Air |
| Cooling | Central Air |
| Possession | Close Plus 6 to 29 Days |
| Roof | Composition,Shingle |
| Appliances | Dishwasher,Disposal,Dryer,Microwave,Oven,Range,Refrigerator,Washer |
| Garage Spaces | 3 |
| Architectural Style | Craftsman,Ranch |
| Security Features | Smoke Detector(s) |
| Construction Materials | Stone,Vinyl Siding |
| Year Built | 2018 |
| Stories Count | 1 |
| Township | Georgetown Twp |
| Property Subtype | Single Family Residence |
| Tax Year | 2025 |
| Ownership | Broker/Agent Owned |
| County | Ottawa |
| New Construction | false |
| Property Type | Residential |
| Attached Garage | true |
| Garage Y/N | true |
| Total Rooms | 7 |
| Full Baths | 3 |
| Status | Active |
| Directions | Baldwin to 40th south to Chesterl; left on Alward or take Port Sheldon North to Chester; right on Chester; right on Alward Dr. |
| City | Hudsonville |
| High School District | Hudsonville |
| Lot Size Units | Acres |
| Lot Size Square Feet | 16271 |
| Carport Y/N | No |
| Listing Terms | Cash,Conventional |
| Land Lease Y/N | No |
| Tax Annual Amount | 6091.81 |
| Home Warranty Y/N | No |
| Lease Renewal Y/N | No |
| Additional Parcels Y/N | No |
| Rent Control Y/N | No |
| Standard Status | Active |
| Occupancy Type | Owner |
| Tax Assessed Value | 211803 |
| MobileHomeRemainsYN | No |
| Legal Description | LOT 12. ALWARD ESTATES WEST |
| Senior Community | None |
Interior Features
| Interior Amenities | Ceiling Fan(s),Central Vacuum,Garage Door Opener,Wet Bar,Center Island,Pantry |
|---|---|
| Basement | Daylight,Full |
| Flooring | Carpet,Ceramic Tile,Laminate,Wood |
| Total Fireplaces | 2 |
| Air Conditioning Y/N | true |
| Heating Y/N | true |
| Window Features | Insulated Windows,Garden Window,Window Treatments |
| Fireplace Y/N | true |
| Half Baths | 1 |
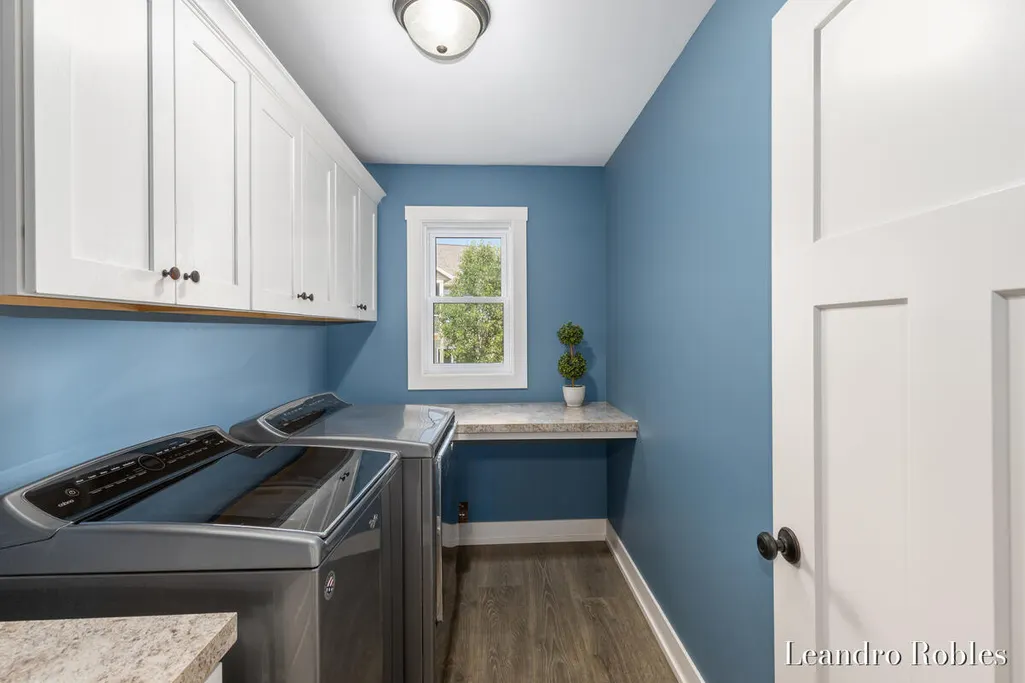
| Laundry Features | Electric Dryer Hookup,Gas Dryer Hookup,Laundry Room,Main Level |
| Total Bedrooms | 5 |
| Below Grade Finished Area | 1200 |
| Main Level Bedrooms | 3 |
| Total Baths | 4 |
| Pantry | true |
Exterior Features
| Parking Features | Garage Door Opener,Attached |
|---|---|
| Lot Features | Sidewalk |
| Water Source | Public |
| Lot Size Area | 0.37 |
| Spa | No |
| Building Area Total | 1870 |
| Lot Dimensions | 96.34/170.86 |
| Lot Size Acres | 0.37 |
| Road Surface Type | Paved |
| Waterfront Y/N | false |
| Crops Included Y/N | No |
| Horse Y/N | No |
| Irrigation Water Rights Y/N | No |
Amenities
- Foreclosure
- Views
- Short Sale
- New Construction
- Adult 55+
- Lease To Own
- No HOA Fees
- Furnished
- Primary On Main
- Air Conditioning
- Seller Finance
- Green
- Fixer Upper
- Horse
- Golf
- Fireplace
- Deck
- Garage
- Basement
- Pool
Property vs Single Family Average in 49426
Price
Taxes
Year Built
 Listing information is provided by Participants of the MichRIC MLS. IDX information is provided exclusively for personal, non-commercial use, and may not be used for any purpose other than to identify prospective properties consumers may be interested in purchasing. Information deemed reliable but not guaranteed. ©: MichRIC MLS. Last Update September 23, 2026 10:42 PM UTC
