





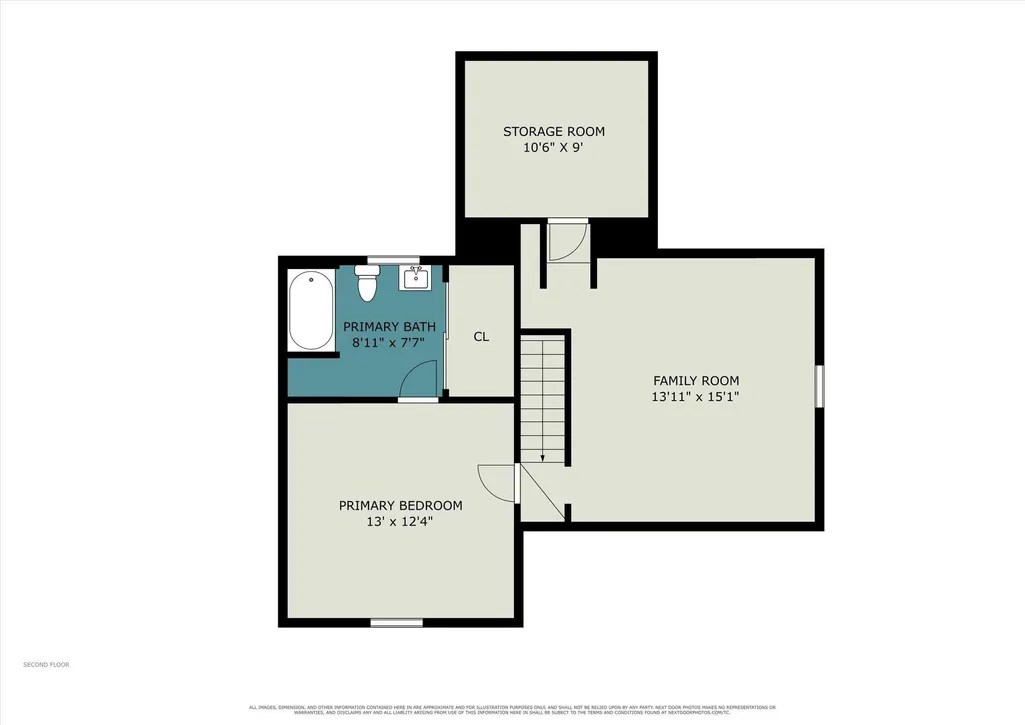
Address
4071 Ivanrest Avenue Sw, Grandville, MI
Price
$ 325,000
Property Attributes
- MLS#26040084
- TypeSingle Family
- Listing Status Active
- CountyKent
- CityGrandville
- Zip49418
- StyleTraditional
- Year Built1900
- Taxes$ 2745
- Price$ 325,000
- Bedrooms4
- Full Bathrooms2
- Half Bathrooms0
- Sqr Footage2504
- Lot Size0.49 Acres
Data Source:
Michigan Regional Information Center (MICHRIC)
Property Description
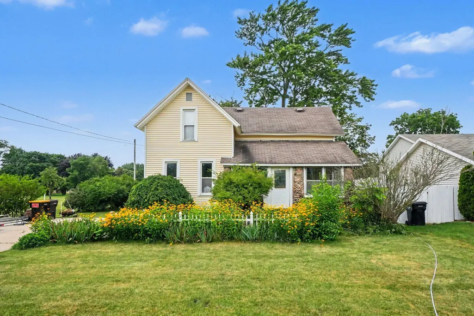
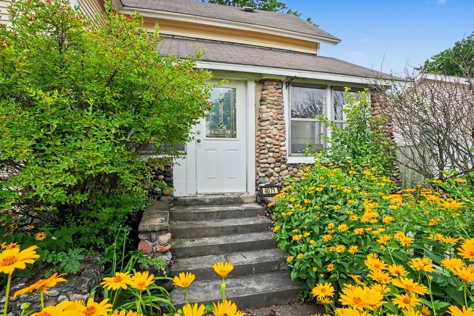
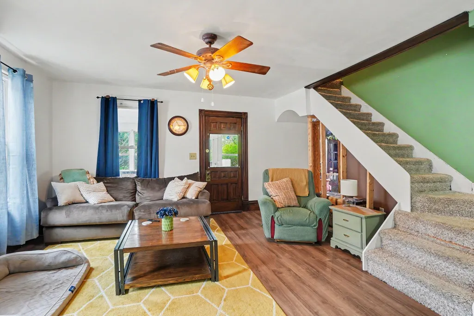
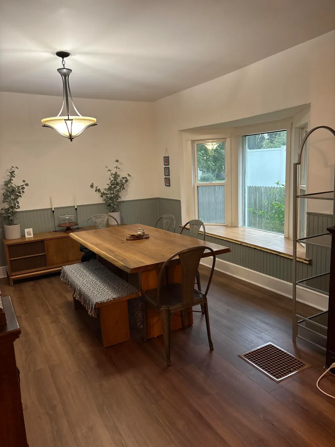
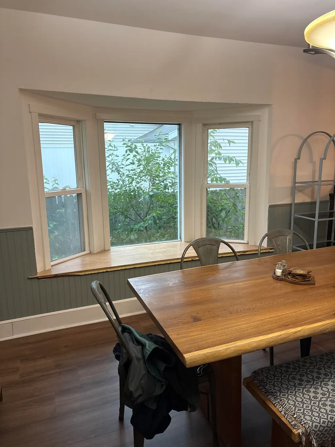
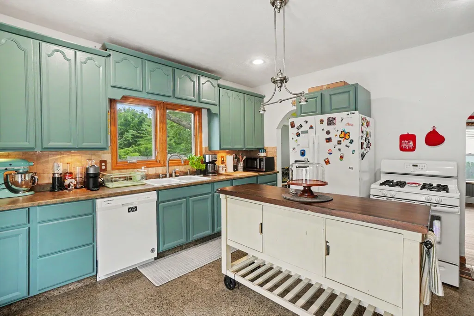
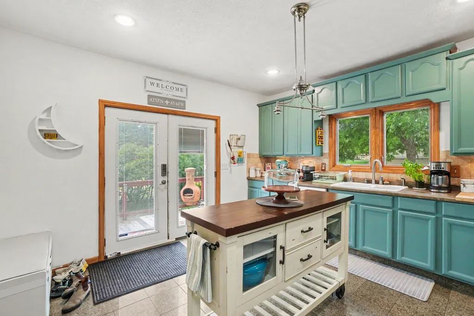
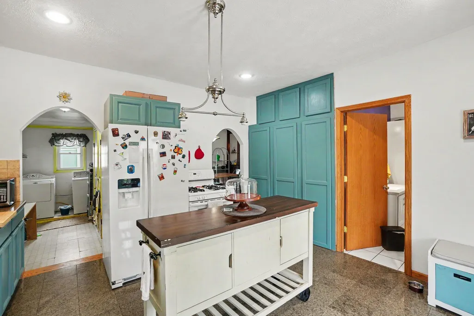
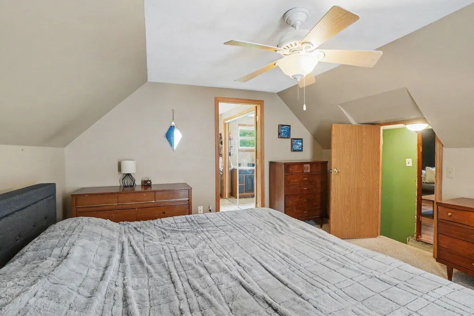
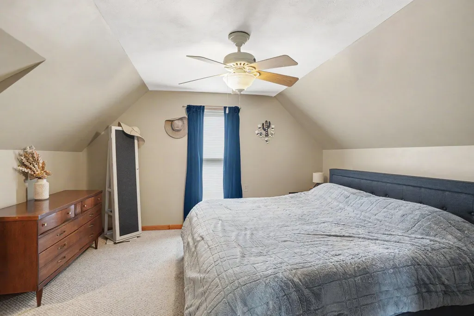
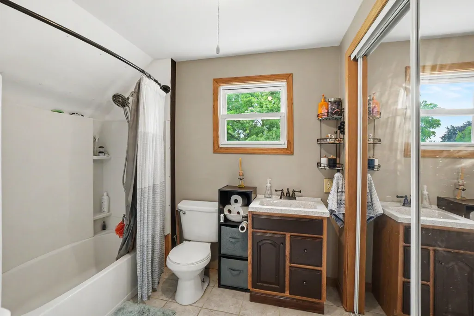
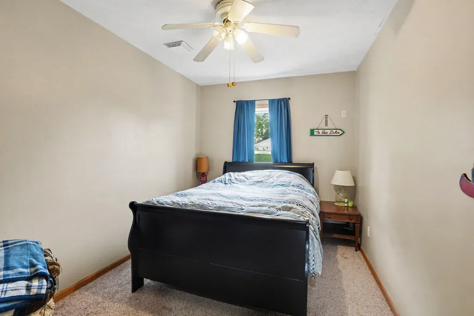
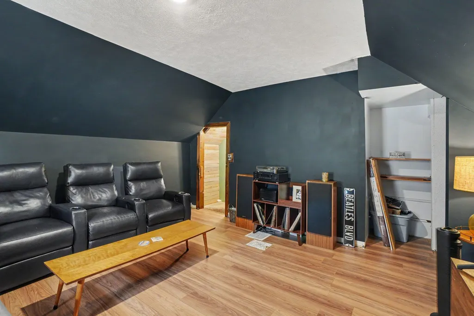
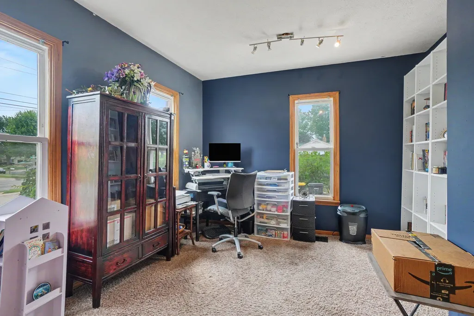
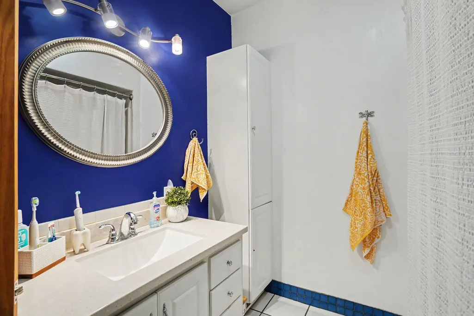
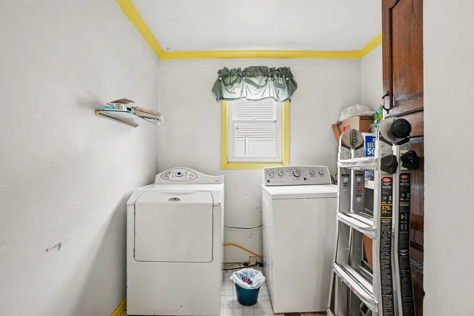
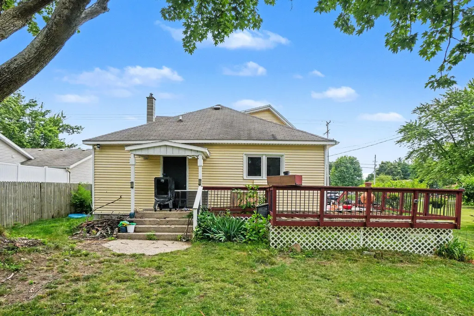
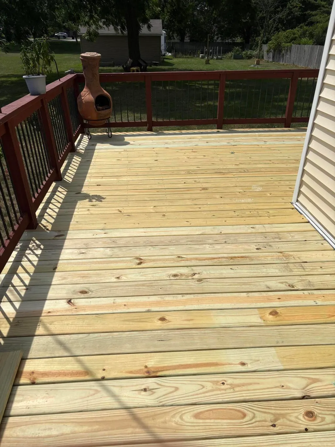
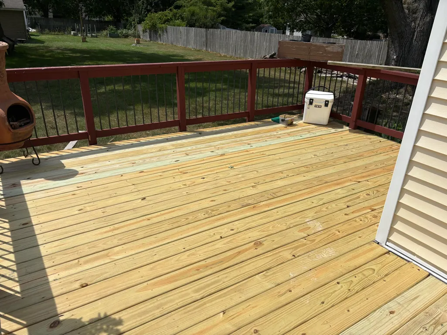
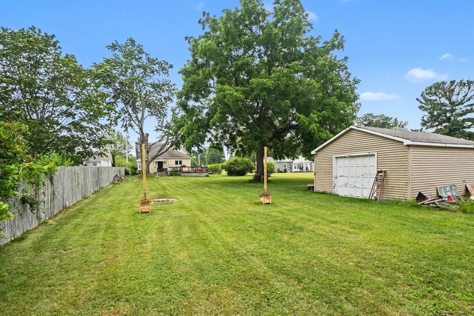
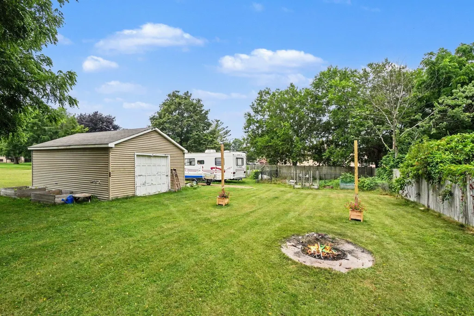
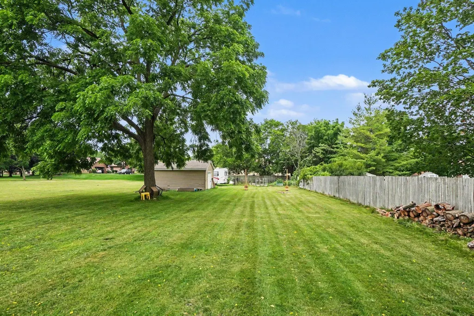
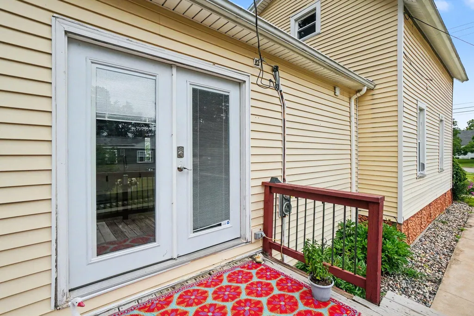
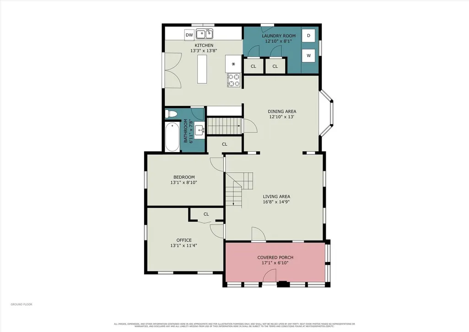
Welcome home to this spacious 4-bedroom, 2-bath residence in the highly desirable Grandville School District! Offering over 2,500 square feet of living space, this charming home blends timeless character with everyday functionality. The expansive kitchen features a center island and pantry, flowing seamlessly into the dining area and family room--perfect for entertaining or everyday living. Many updates, including new deck, new vinyl flooring, fresh paint, etc. The main floor also offers convenient laundry, a practical mudroom, and a bright 3-season room. The nearly half-acre lot provides plenty of space for outdoor gatherings, gardening, or simply relaxing. A detached 2-stall garage offers additional storage and parking. Conveniently located near shopping, dining, parks, and major highways, this home combines space, comfort, and an unbeatable location.
| Price History | |
|---|---|
| 9/1/2026 | Listed $325,000 |
General Features
| Sewer | Public |
|---|---|
| Heating | Forced Air |
| Cooling | Central Air |
| Utilities | Phone Available,Natural Gas Available,Electricity Available,Cable Available,Natural Gas Connected,Cable Connected,Storm Sewer,High-Speed Internet |
| Possession | Close Of Escrow |
| Roof | Composition |
| Appliances | Dishwasher,Disposal,Dryer,Range,Refrigerator,Washer |
| Garage Spaces | 2 |
| Architectural Style | Traditional |
| Construction Materials | Stone,Vinyl Siding |
| Year Built | 1900 |
| Stories Count | 2 |
| Township | Grandville City |
| Property Subtype | Single Family Residence |
| Tax Year | 2025 |
| County | Kent |
| New Construction | false |
| Property Type | Residential |
| Attached Garage | false |
| Garage Y/N | true |
| Total Rooms | 9 |
| Full Baths | 2 |
| Status | Active |
| City | Grandville |
| High School District | Grandville |
| Zoning Description | Res |
| Lot Size Units | Acres |
| Lot Size Square Feet | 21127 |
| Listing Terms | Cash,FHA,Conventional |
| Tax Annual Amount | 2745 |
| Virtual Tour | https://www.propertypanorama.com/instaview/wmlar/26040084 |
| Standard Status | Active |
| Tax Assessed Value | 128800 |
| Legal Description | PART OF SE 1/4 COM 190.0 FT S ALONG E SEC LINE FROM INT OF S LINE OF N 249 FT OF SE 1/4 & E SEC LINE TH S 0D 00M 00S ALONG E SEC LINE 72.85 FT TO S LINE OF N 16.5 FT OF S 1/4 N 1/4 SE 1/4 TH N 88D 32M 34S W ALONG SD S LINE 330.0 FT TO W LINE OF E 330 FT OF SE 1/4 TH N 0D 00M 00S ALONG SD W LINE 72.85 FT TO A LINE BEARING N 88D 32M 34S W FROM BEG TH S 88D 32M 34S E 330.0 FT TO BEG EX E 40.0 FT * SE |
Interior Features
| Interior Amenities | Broadband,Center Island,Pantry |
|---|---|
| Basement | Michigan Basement |
| Air Conditioning Y/N | true |
| Heating Y/N | true |
| Fireplace Y/N | false |
| Laundry Features | Laundry Room,Main Level |
| Total Bedrooms | 4 |
| Main Level Bedrooms | 2 |
| Total Baths | 2 |
| Pantry | true |
Exterior Features
| Parking Features | Detached |
|---|---|
| Lot Features | Level,Sidewalk |
| Water Source | Public |
| Lot Size Area | 0.49 |
| Building Area Total | 2504 |
| Lot Dimensions | 72.85 x290 |
| Lot Size Acres | 0.49 |
| Road Surface Type | Paved |
| Waterfront Y/N | false |
Amenities
- Foreclosure
- Views
- Short Sale
- New Construction
- Adult 55+
- Lease To Own
- No HOA Fees
- Furnished
- Primary On Main
- Air Conditioning
- Seller Finance
- Green
- Fixer Upper
- Horse
- Golf
- Fireplace
- Deck
- Garage
- Basement
- Pool
Property vs Single Family Average in 49418
Price
Taxes
Year Built
 Listing information is provided by Participants of the MichRIC MLS. IDX information is provided exclusively for personal, non-commercial use, and may not be used for any purpose other than to identify prospective properties consumers may be interested in purchasing. Information deemed reliable but not guaranteed. ©: MichRIC MLS. Last Update September 22, 2026 5:32 PM UTC
