
Price Reduction - Views - Primary on Main








Address
7386 Bramling Drive Se, Caledonia, MI
Price
$ 425,000
Property Attributes
- MLS#26042696
- TypeSingle Family
- Listing Status Active
- CountyKent
- CityCaledonia
- Zip49316
- StyleRanch
- Year Built2024
- Taxes$ 6000
- Price$ 425,000
- Bedrooms3
- Full Bathrooms2
- Half Bathrooms0
- Sqr Footage1628
- Lot Size0.31 Acres
Data Source:
Michigan Regional Information Center (MICHRIC)
Property Description
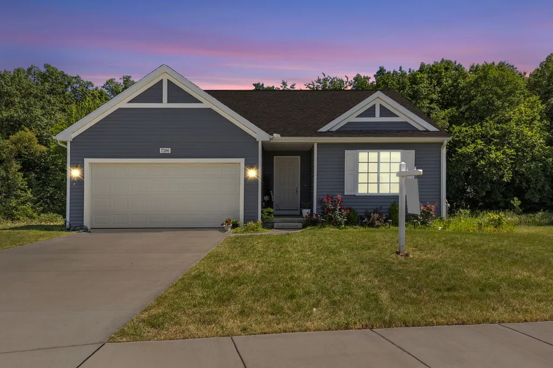
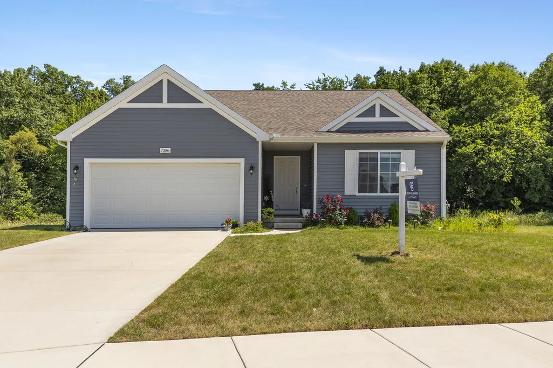
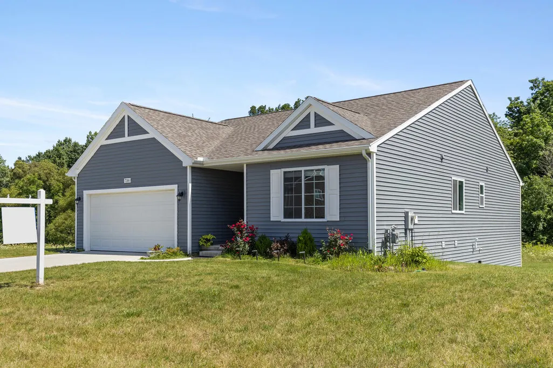
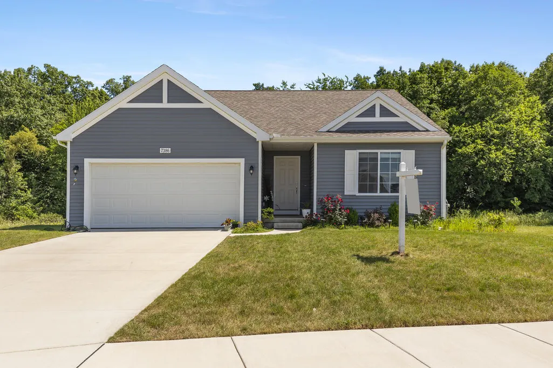
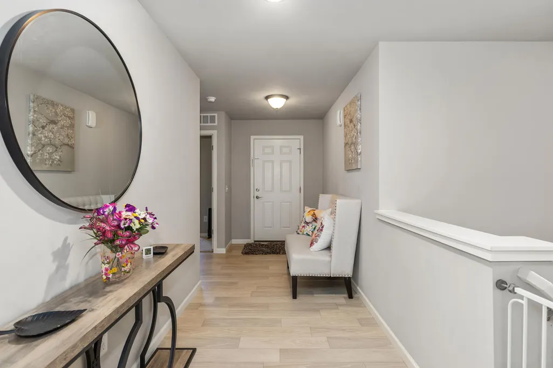
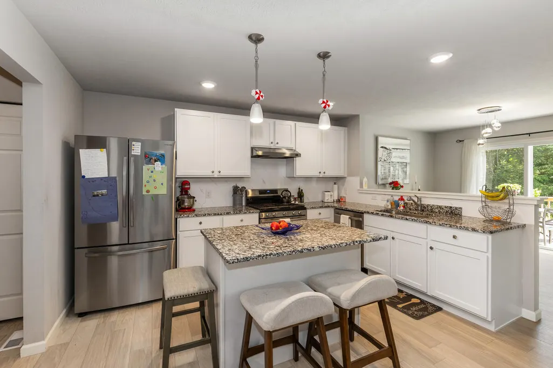
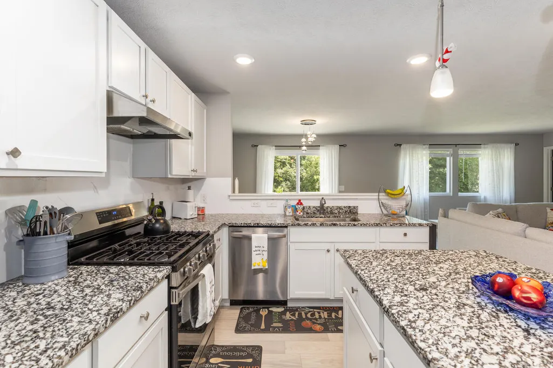
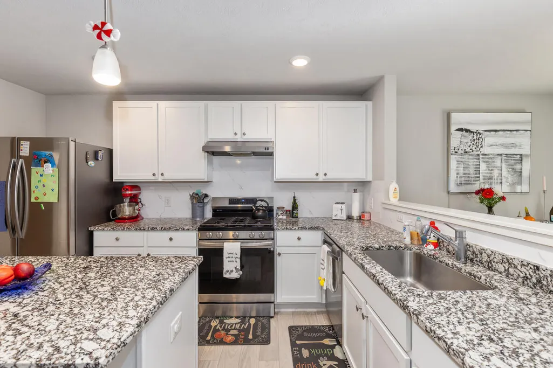
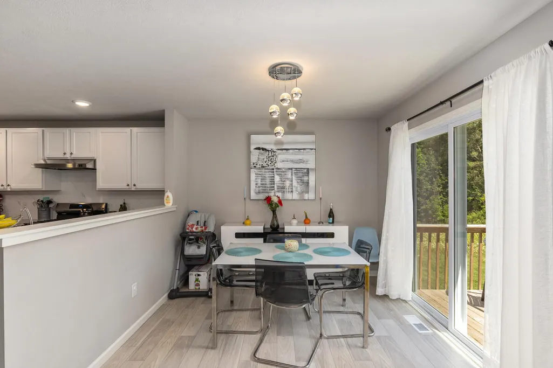
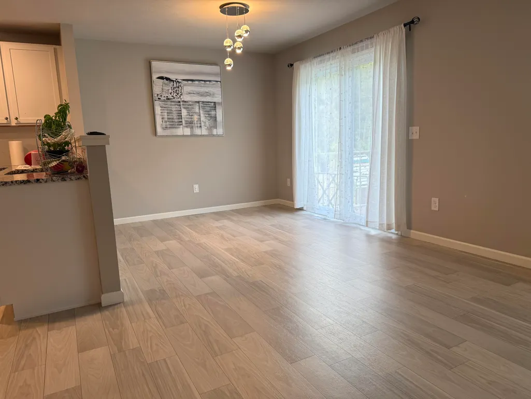
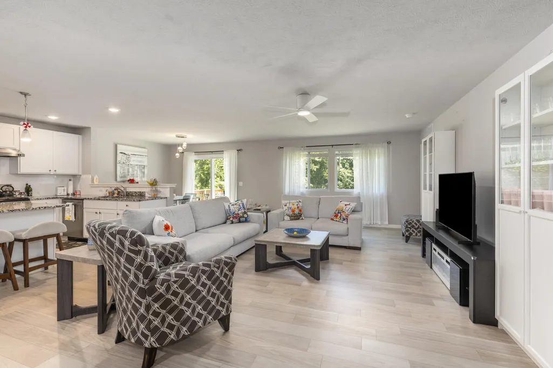
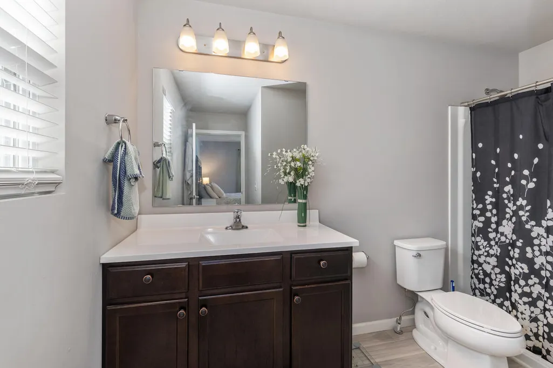
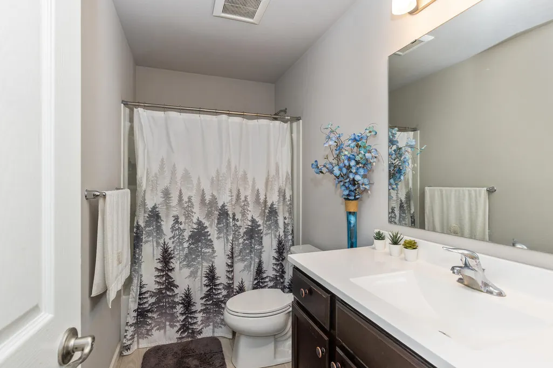
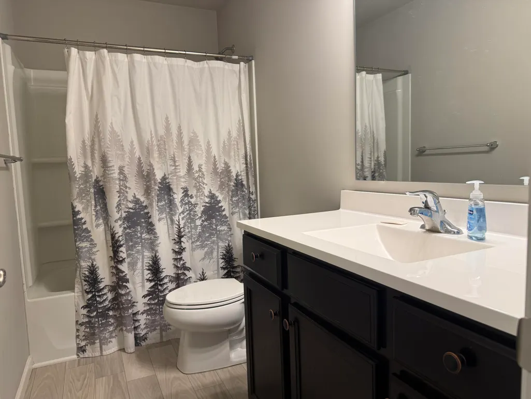
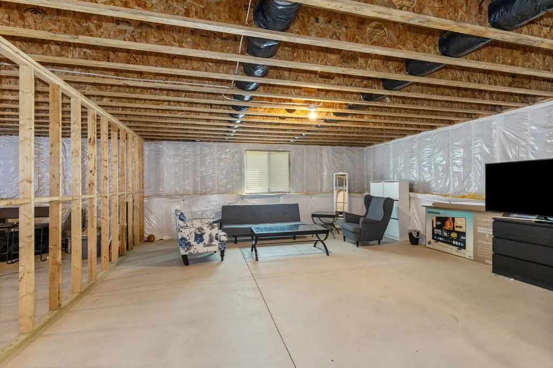
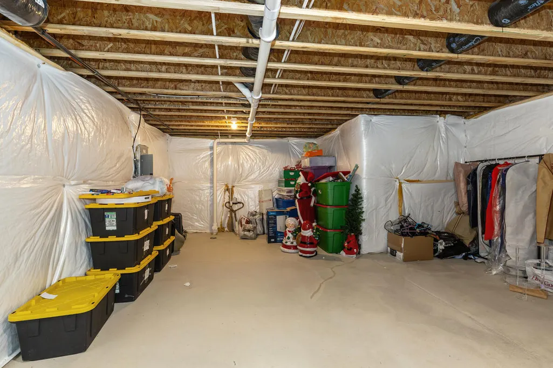
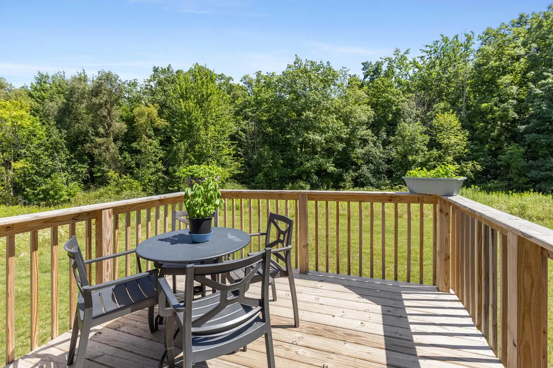
This like new, beautifully maintained home with granite counter tops, sits upon a Premium lot, abutting a forest to the back and next to an unbuildable lot! Offers extra privacy and yet you'll be among friends in this cozy neighborhood. Friendly back yard. There is a 10 year, transferrable structural warranty. The A/C and Furnace also hold a 5 year warranty! Main Floor laundry. The unfinished lower level is just awaiting your personal touches.
| Price History | |
|---|---|
| 8/14/2026 | Listed $440,000 |
| 8/27/2026 | 4$425,000 |
General Features
| Sewer | Public |
|---|---|
| Heating | Forced Air |
| Cooling | Central Air |
| Utilities | Phone Connected,Natural Gas Connected,Cable Connected,High-Speed Internet |
| Possession | Close Of Escrow |
| Roof | Composition,Shingle |
| Appliances | Dishwasher,Disposal,Dryer,Oven,Range,Refrigerator,Washer |
| HOA Fee | 105 |
| Garage Spaces | 2 |
| Association Fee Includes | Snow Removal |
| Architectural Style | Ranch |
| Security Features | Smoke Detector(s) |
| Construction Materials | Vinyl Siding |
| Year Built | 2024 |
| Stories Count | 1 |
| Township | Caledonia Twp |
| Property Subtype | Single Family Residence |
| Tax Year | 2025 |
| Ownership | Private Owned |
| Assoc Fee Paid Per | Quarterly |
| County | Kent |
| New Construction | false |
| Property Type | Residential |
| HOA | true |
| Attached Garage | true |
| Garage Y/N | true |
| Total Rooms | 9 |
| Full Baths | 2 |
| Status | Active |
| Directions | West off East Beltline on 76th. Turn North on Bramling Drive. Bramling is west of Kraft. |
| City | Caledonia |
| High School District | Caledonia |
| Zoning Description | residential |
| Lot Size Units | Acres |
| Lot Size Square Feet | 14879 |
| Carport Y/N | No |
| Listing Terms | Cash,FHA,VA Loan,Conventional |
| Land Lease Y/N | No |
| Tax Annual Amount | 6000 |
| Home Warranty Y/N | No |
| Lease Renewal Y/N | No |
| Additional Parcels Y/N | No |
| Rent Control Y/N | No |
| Standard Status | Active |
| Occupancy Type | Owner |
| Tax Assessed Value | 198100 |
| MobileHomeRemainsYN | No |
| Legal Description | 412307381043 UNIT 43 * MORGAN WOODS WEST KENT COUNTY CONDOMINIUM SUBDIVISION PLAN NO.1093 INSTRUMENT NO.20190815-0060958 AS AMENDED BY REPLAT NO.1 INSTRUMENT NO.20191025-0083159 & AS AMENDED BY REPLAT |
| Senior Community | None |
Interior Features
| Interior Amenities | Ceiling Fan(s),Garage Door Opener |
|---|---|
| Basement | Daylight,Full |
| Flooring | Carpet,Laminate,Wood |
| Air Conditioning Y/N | true |
| Heating Y/N | true |
| Window Features | Low-Emissivity Windows,Screens,Insulated Windows |
| Fireplace Y/N | false |
| Laundry Features | Laundry Room,Main Level |
| Total Bedrooms | 3 |
| Below Grade Finished Area | 21 |
| Main Level Bedrooms | 3 |
| Total Baths | 2 |
Exterior Features
| Parking Features | Attached |
|---|---|
| Lot Features | Rolling Hills |
| Water Source | Public |
| Lot Size Area | 0.31 |
| Spa | No |
| Building Area Total | 1607 |
| Lot Dimensions | 107x161x100x136 |
| Lot Size Acres | 0.31 |
| Waterfront Y/N | false |
| Crops Included Y/N | No |
| Horse Y/N | No |
| Irrigation Water Rights Y/N | No |
Amenities
- Foreclosure
- Views
- Short Sale
- New Construction
- Adult 55+
- Lease To Own
- No HOA Fees
- Furnished
- Primary On Main
- Air Conditioning
- Seller Finance
- Green
- Fixer Upper
- Horse
- Golf
- Fireplace
- Deck
- Garage
- Basement
- Pool
Property vs Single Family Average in 49316
Price
Taxes
Year Built
 Listing information is provided by Participants of the MichRIC MLS. IDX information is provided exclusively for personal, non-commercial use, and may not be used for any purpose other than to identify prospective properties consumers may be interested in purchasing. Information deemed reliable but not guaranteed. ©: MichRIC MLS. Last Update September 23, 2026 10:42 PM UTC
