
Open House Fri, Sep 25th 05:00 PM - 06:30 PM




















Address
734 E 8th Street, Holland, MI
Price
$ 469,900
Property Attributes
- MLS#26049857
- TypeSingle Family
- Listing Status Active
- CountyOttawa
- CityHolland
- Zip49423
- StyleTraditional
- Year Built2021
- Taxes$ 7294
- Price$ 469,900
- Bedrooms3
- Full Bathrooms2
- Half Bathrooms1
- Sqr Footage1716
- Lot Size0.99 Acres
Data Source:
Michigan Regional Information Center (MICHRIC)
Property Description
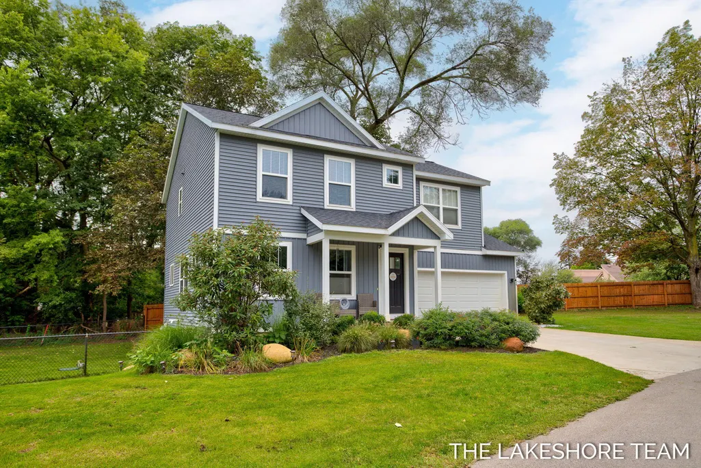
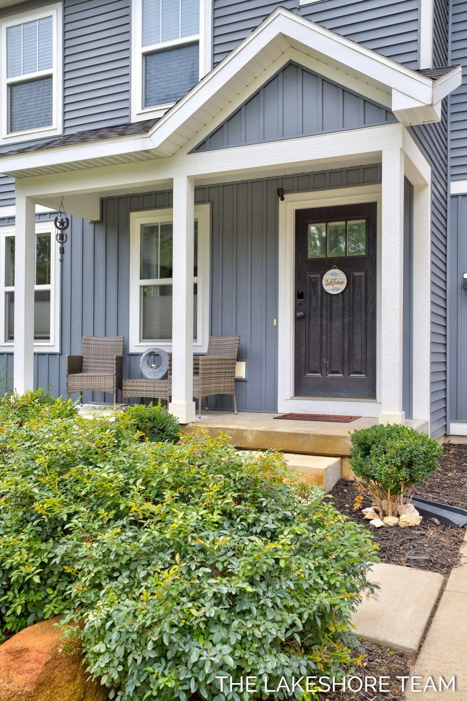
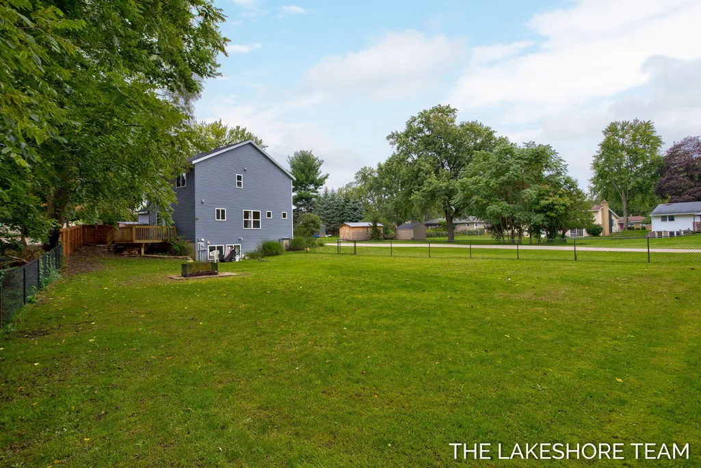
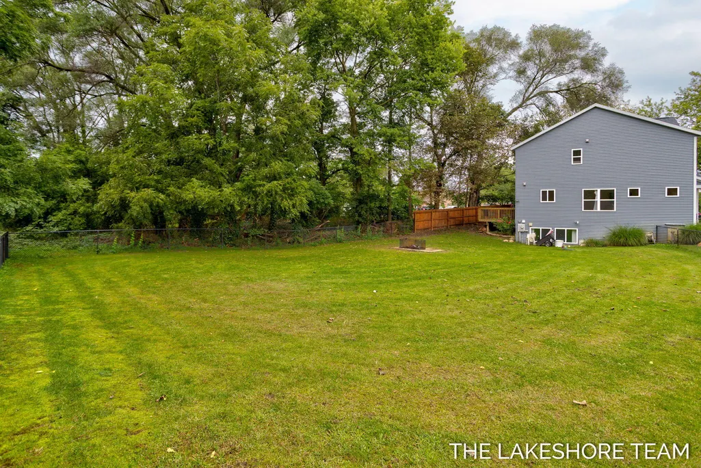
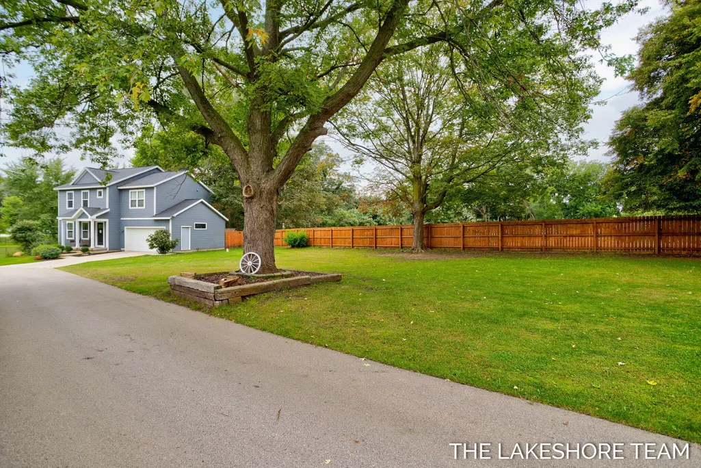
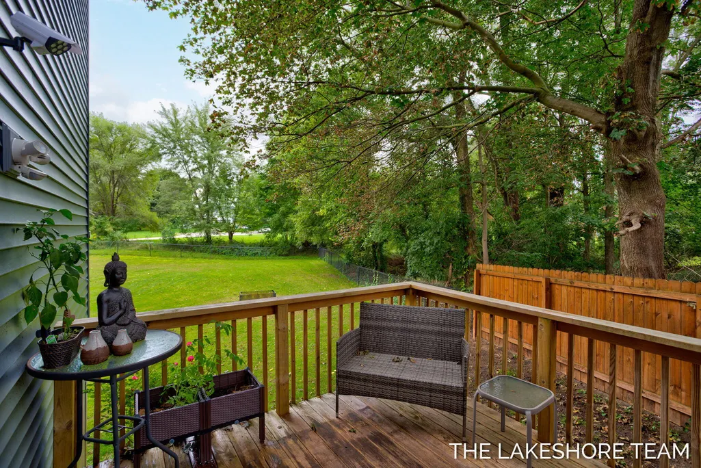
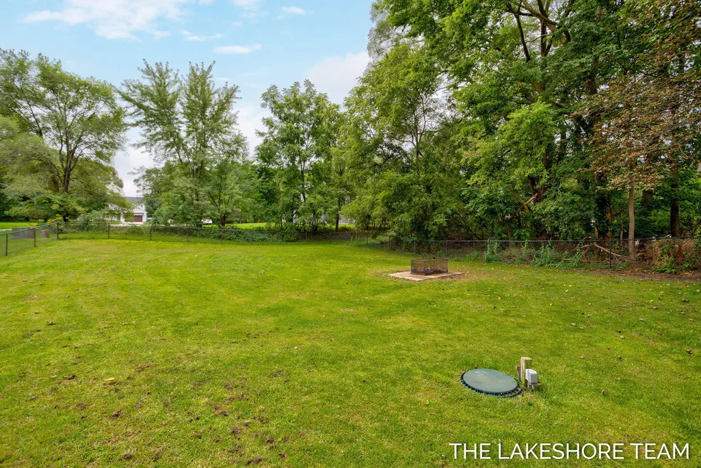
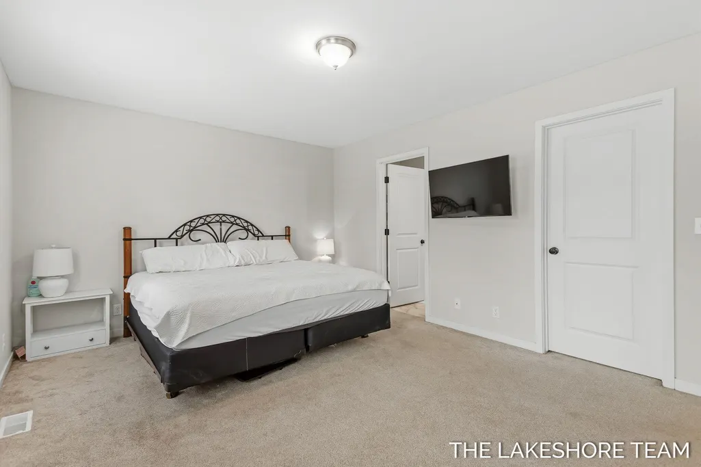
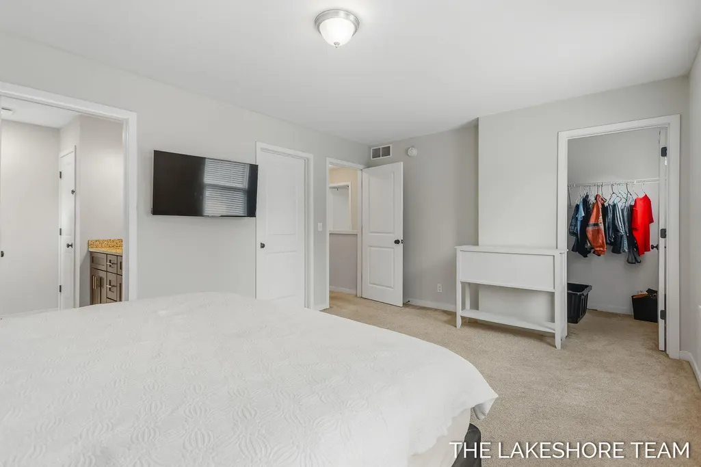
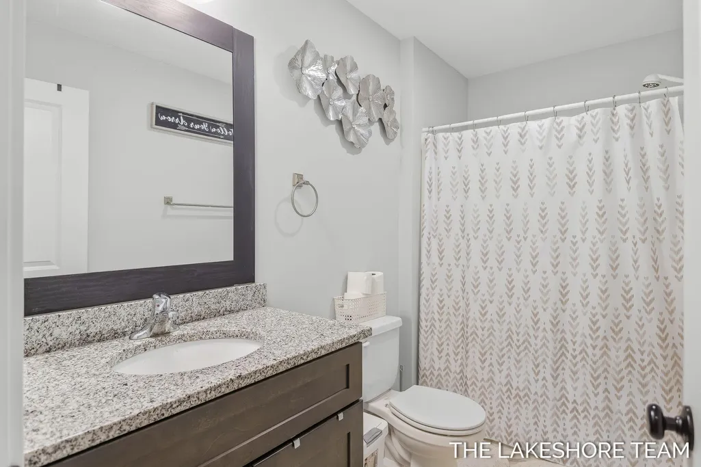
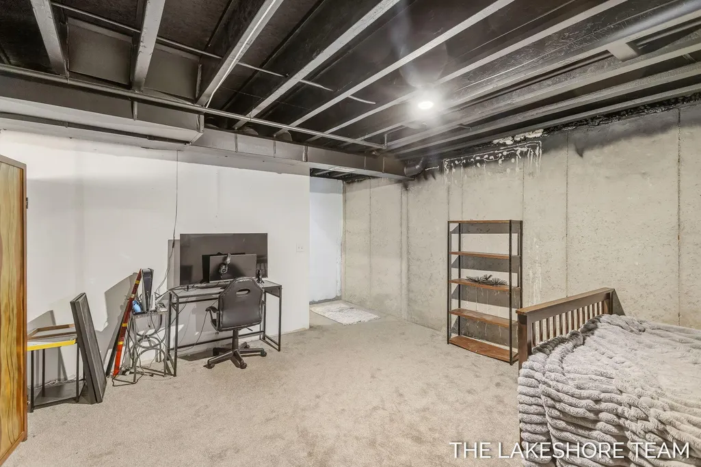
Welcome to this lovely Holland home situated on nearly an acre of land, featuring 3 bedrooms and 2.5 baths. The main floor offers a spacious entry area and an open-concept living space perfect for entertaining and everyday living. The kitchen features a center island, quartz countertops, and stainless steel appliances. Upstairs, you'll find three generously sized bedrooms, each with its own walk-in closet, two full baths, and a convenient laundry room. The basement also includes a non-conforming bedroom, offering additional flexible space. Outside, a recently stained fence and in-ground sprinklers. Conveniently located near shopping, dining, and local amenities. There is an easement for a share driveway. Schedule your showing today!
| Price History | |
|---|---|
| 9/18/2026 | Listed $469,900 |
General Features
| Sewer | Septic Tank |
|---|---|
| Heating | Forced Air |
| Cooling | Central Air,SEER 13 or Greater |
| Possession | Close Plus 30 Days |
| Roof | Composition |
| Appliances | Dishwasher,Disposal,Dryer,Freezer,Microwave,Oven,Refrigerator,Washer |
| Garage Spaces | 2 |
| Architectural Style | Traditional |
| Construction Materials | Vinyl Siding |
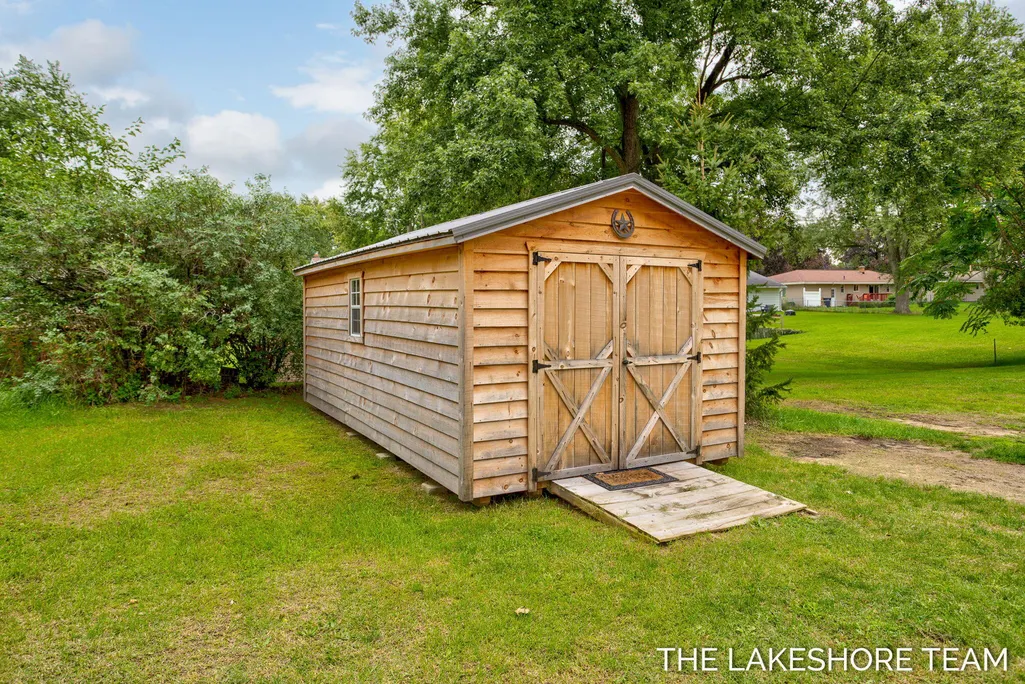
| Exclusions | Seller reserves the shed. |
| Year Built | 2021 |
| Stories Count | 2 |
| Township | Holland City |
| Property Subtype | Single Family Residence |
| Tax Year | 2025 |
| Ownership | Private Owned |
| County | Ottawa |
| New Construction | false |
| Property Type | Residential |
| Attached Garage | true |
| Garage Y/N | true |
| Total Rooms | 7 |
| Full Baths | 2 |
| Status | Active |
| City | Holland |
| High School District | Holland |
| Zoning Description | Res |
| Lot Size Units | Acres |
| Lot Size Square Feet | 43107 |
| Listing Terms | Cash,FHA,VA Loan,Conventional |
| Tax Annual Amount | 7294 |
| Virtual Tour | https://www.propertypanorama.com/instaview/wmlar/26049857 |
| Standard Status | Active |
| Occupancy Type | Owner |
| Tax Assessed Value | 176851 |
| Legal Description | PART OF SW 1/4 COM AT W 1/4 COR, TH S 89D 03M E 456 FT TO PT OF BEG, TH S 0D 30M 53S W 440 FT, S 89D 03M E 132.5 FT, N 0D 30M 53S E 173 FT, TH N 89D 03M W 57 FT, N 0D 30M 53S E 267 FT, TH N 89D 03M W 75.5 FT ALG E&W 1/4 LI TO BEG. SEC 27 T5N R15W 0.99 AC |
Interior Features
| Interior Amenities | Garage Door Opener,Center Island,Pantry |
|---|---|
| Basement | Daylight |
| Air Conditioning Y/N | true |
| Heating Y/N | true |
| Window Features | Low-Emissivity Windows,Screens,Insulated Windows |
| Fireplace Y/N | false |
| Half Baths | 1 |
| Laundry Features | In Basement |
| Total Bedrooms | 3 |
| Total Baths | 3 |
| Pantry | true |
Exterior Features
| Parking Features | Attached |
|---|---|
| Water Source | Well |
| Lot Size Area | 0.99 |
| Building Area Total | 1716 |
| Lot Dimensions | 75' x 244' |
| Lot Size Acres | 0.99 |
| Road Surface Type | Paved |
| Waterfront Y/N | false |
| Road Frontage Type | Private Road |
Amenities
- Foreclosure
- Views
- Short Sale
- New Construction
- Adult 55+
- Lease To Own
- No HOA Fees
- Furnished
- Primary On Main
- Air Conditioning
- Seller Finance
- Green
- Fixer Upper
- Horse
- Golf
- Fireplace
- Deck
- Garage
- Basement
- Pool
Property vs Single Family Average in 49423
Price
Taxes
Year Built
 Listing information is provided by Participants of the MichRIC MLS. IDX information is provided exclusively for personal, non-commercial use, and may not be used for any purpose other than to identify prospective properties consumers may be interested in purchasing. Information deemed reliable but not guaranteed. ©: MichRIC MLS. Last Update September 22, 2026 5:32 PM UTC
