
Open House Sat, Sep 26th 11:00 AM - 1:00 PM












Address
7769 Se Harmony Cove Court, Byron Center, MI
Price
$ 1,100,000
Property Attributes
- MLS#26051048
- TypeSingle Family
- Listing Status Active
- CountyKENT
- CityByron Center
- AreaGaines Twp
- NeighborhoodGaines Twp
- Zip49315
- StyleTraditional
- Year Built2012
- Taxes$ 11396
- Price$ 1,100,000
- Bedrooms5
- Full Bathrooms4
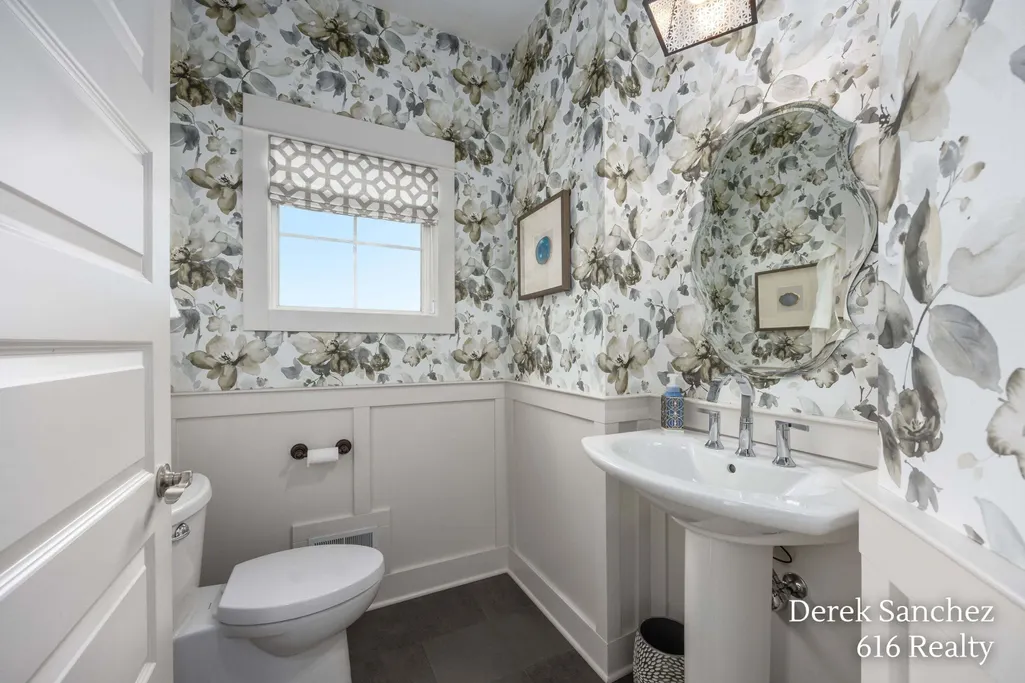
- Half Bathrooms1
- Sqr Footage4764
- Lot Size0.7 Acres
Data Source:
Michigan Regional Information Center (MICHRIC)
Property Description
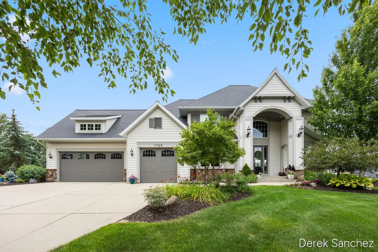
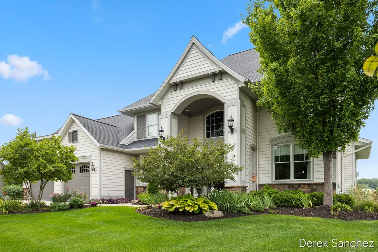
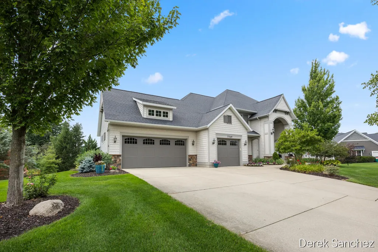
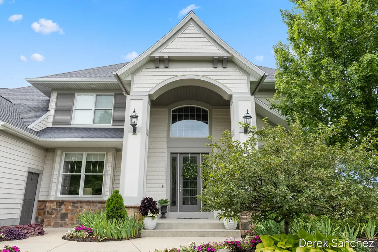
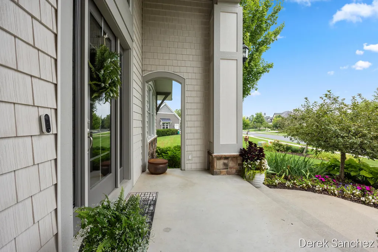
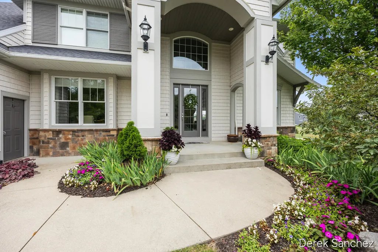
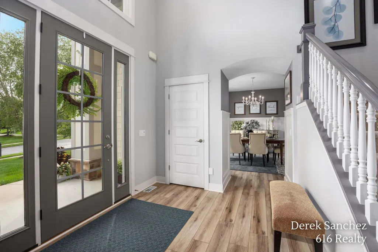
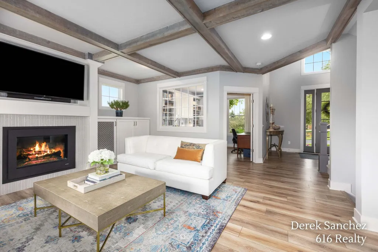
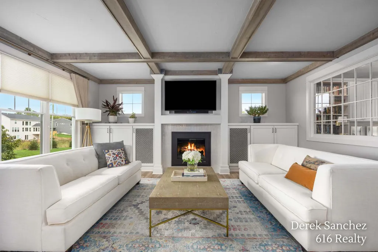
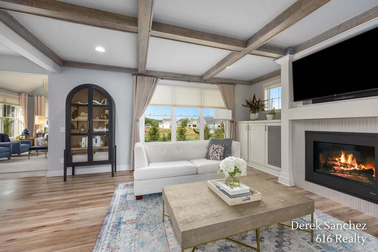
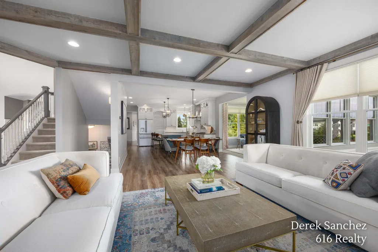
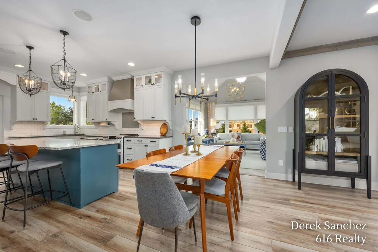
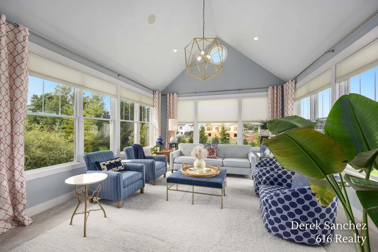
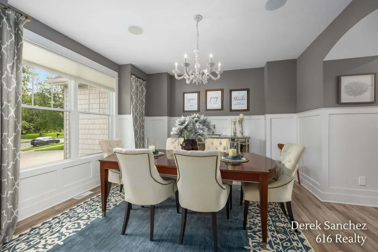
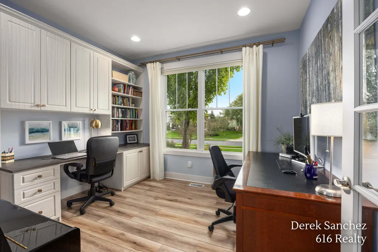
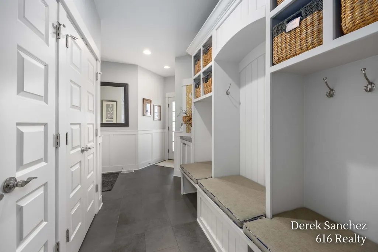
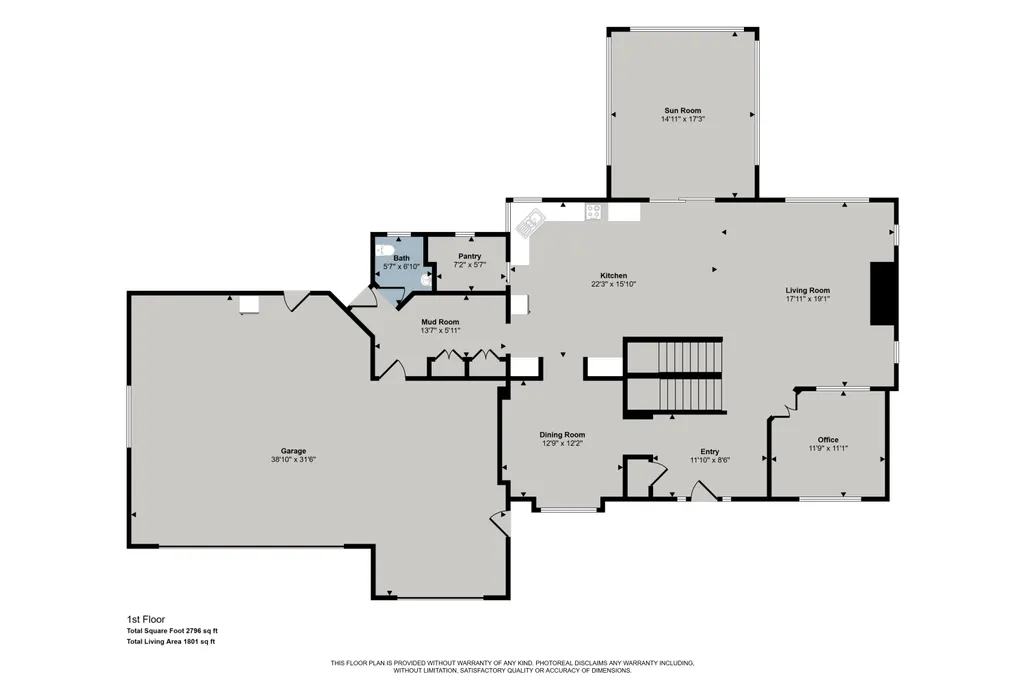
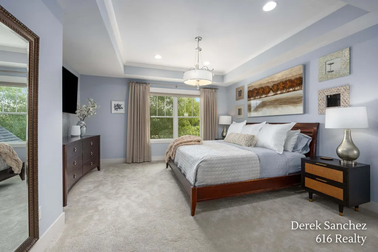
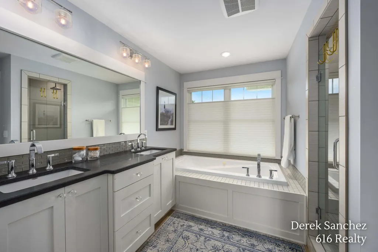
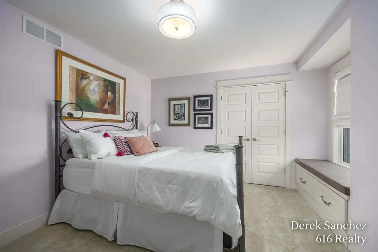
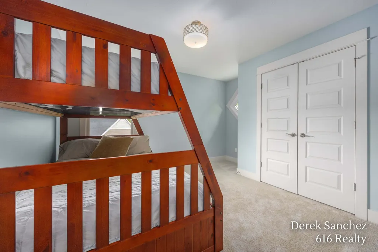
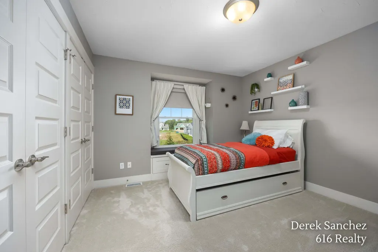
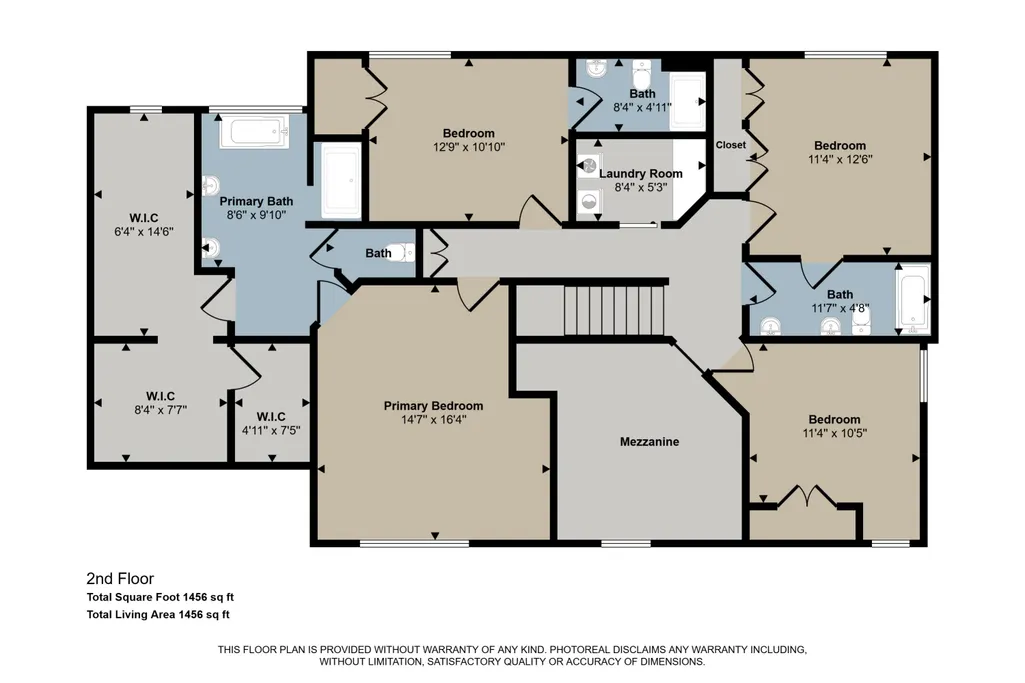
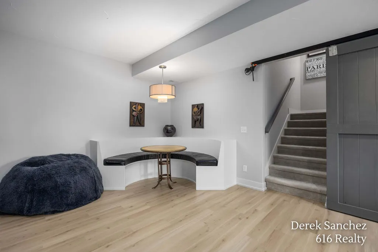
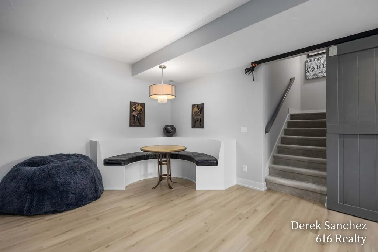
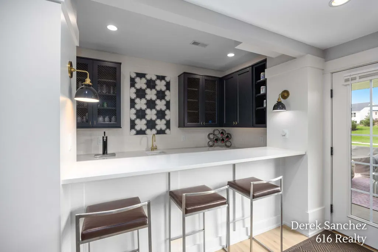
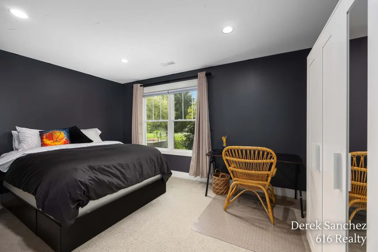
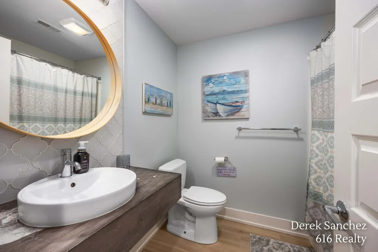
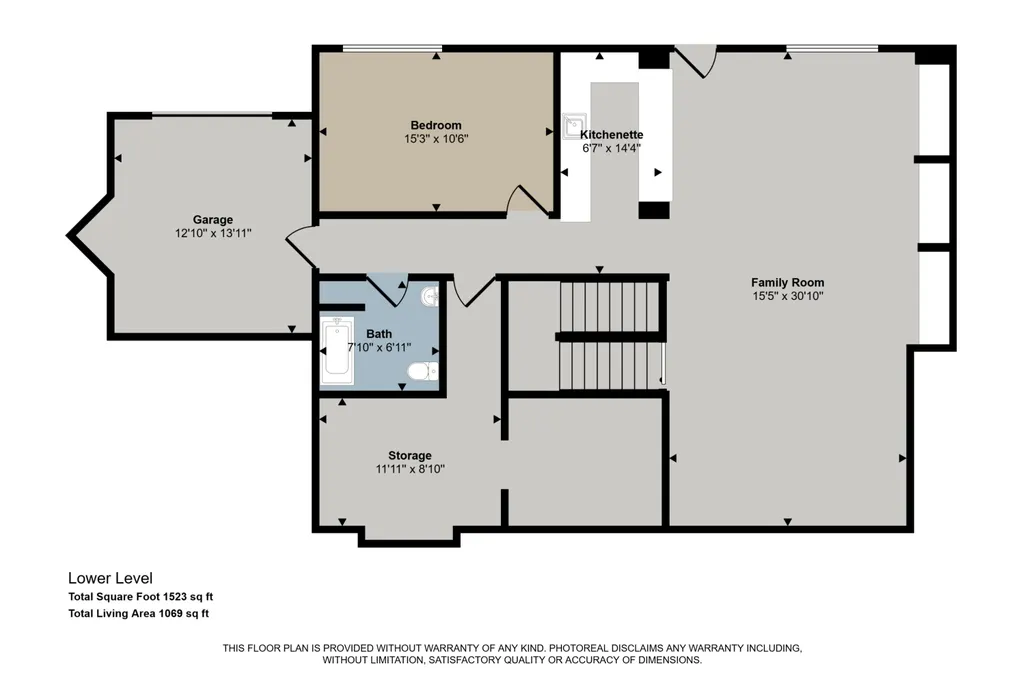
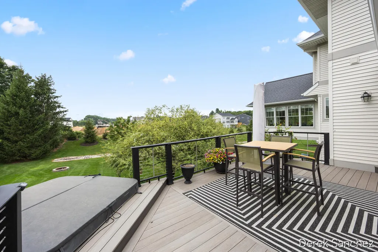
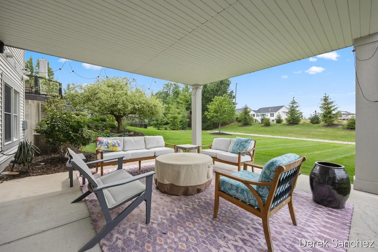
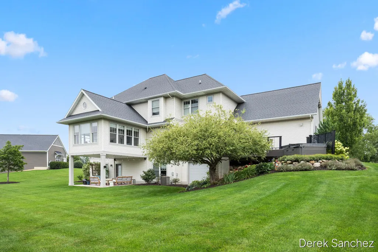
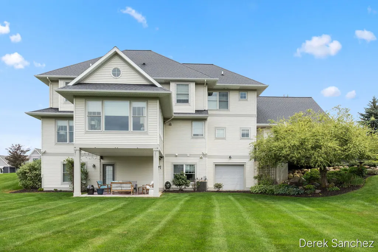
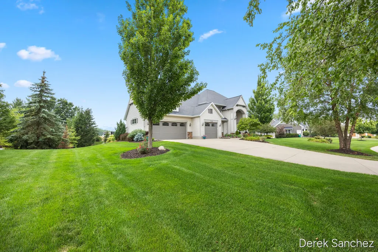
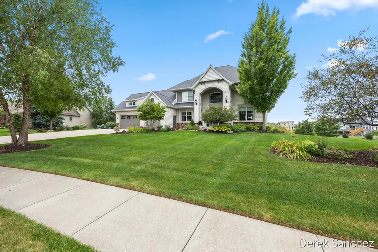
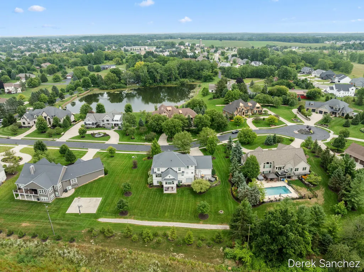
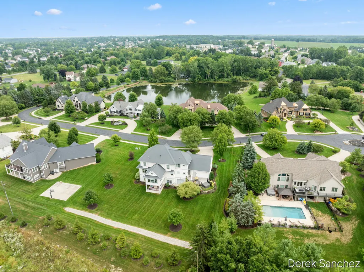
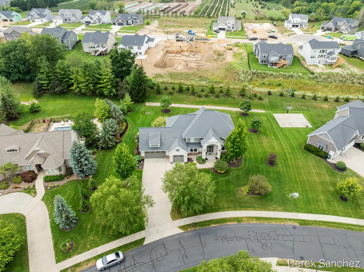
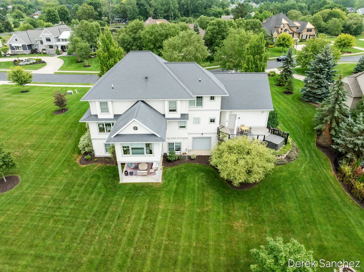
Open House Saturday 9/26 from 11am - 1pm. Built as a 2012 Parade Home, this exceptional custom residence offers over 3,400 square feet above grade with thoughtful design, expansive living areas, and an impressive level of finish throughout. From the dramatic two-story foyer with balcony overlook to the abundance of custom details, this home was designed to make a lasting impression. The main level features a formal dining room, private office, spacious four-season room, and an open dining area connected to the oversized kitchen. The kitchen is equipped with quartz countertops, a large center island, walk-in pantry, and a beautiful update appliance package. Just off the kitchen, the mudroom provides built-in lockers and convenient access to the attached three-stall garage, while an additional fourth garage stall beneath the home offers dedicated storage for lawn equipment and other essentials. Upstairs you'll find four bedrooms, three full bathrooms, and a conveniently located laundry room. The spacious primary suite features a tray ceiling and an impressive private bath with dual vanities, a tiled walk-in shower, jacuzzi tub, two large walk-in closets, and a separate changing room. The walkout lower level adds even more finished living space, including a recreation room with extensive built-ins and in-floor heat, a wet bar complete with wine refrigerator and keg-orator, a fifth bedroom, and a fourth full bathroom. Throughout the home, you'll find quality upgrades including beamed ceilings, extensive crown molding and custom trim, high-end fixtures, and central vacuum. With generous room sizes, abundant storage, multiple entertaining spaces, and a thoughtfully designed floor plan, this home offers the combination of craftsmanship, functionality, and space that's hard to find.
| Price History | |
|---|---|
| 9/24/2026 | Listed $1,100,000 |
General Features
| Sewer | Public |
|---|---|
| Heating | Forced Air |
| Cooling | Central Air |
| Utilities | Natural Gas Connected,Cable Connected |
| Possession | Close Plus 30 Days |
| Roof | Shingle |
| Appliances | Dishwasher,Dryer,Microwave,Range,Refrigerator,Washer |
| HOA Fee | 2400.0 |
| Garage Spaces | 3.0 |
| Association Fee Includes | Snow Removal |
| Architectural Style | Traditional |
| Construction Materials | Stone,Vinyl Siding |
| Year Built | 2012 |
| Stories Count | 2 |
| Township | Gaines Twp |
| Property Subtype | Single Family Residence |
| Tax Year | 2025 |
| Ownership | Private Owned |
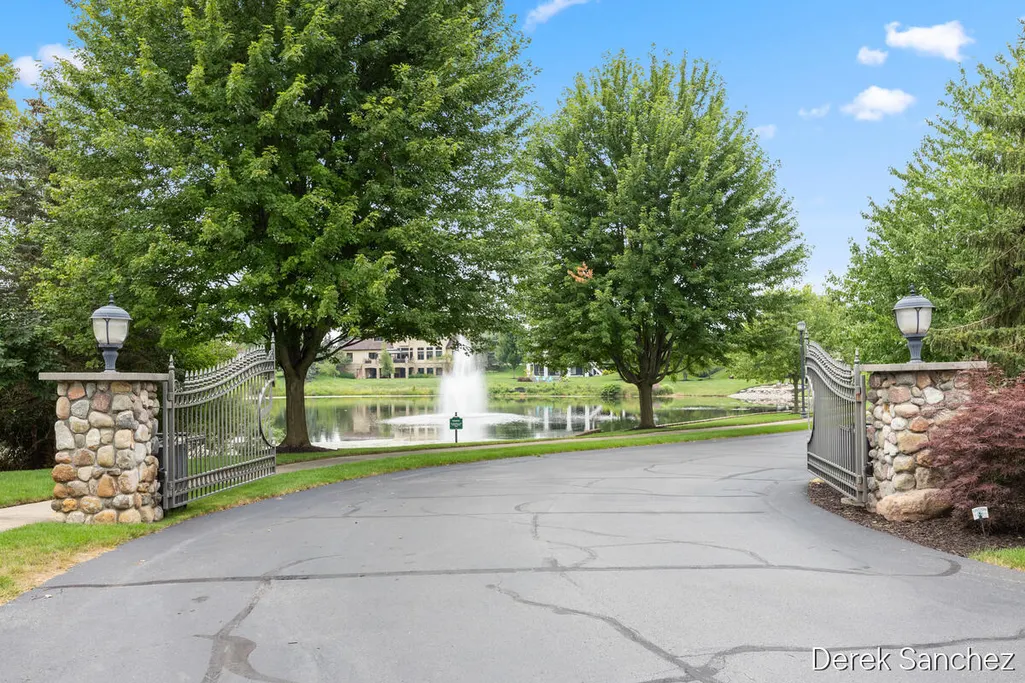
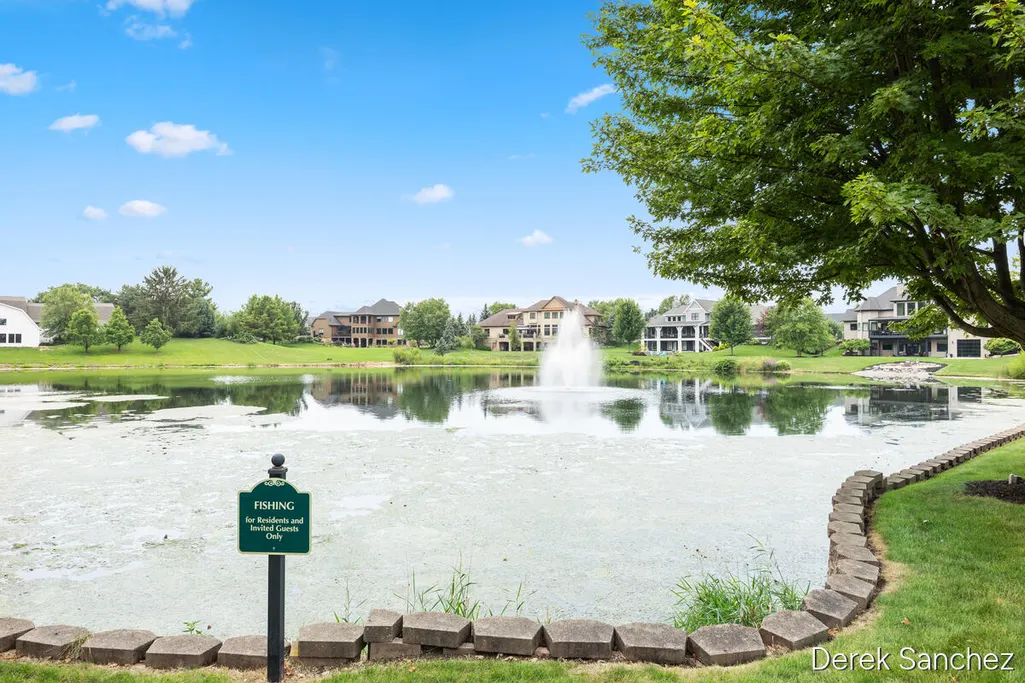
| Waterfront Features | Pond |
| Assoc Fee Paid Per | Annually |
| County | Kent |
| New Construction | No |
| Property Type | Residential |
| HOA | Yes |
| Attached Garage | Yes |
| Garage Y/N | Yes |
| Total Rooms | 18 |
| Full Baths | 4 |
| Status | Active |
| Directions | Right off 76th |
| City | Byron Center |
| Body of Water | Other |
| High School District | Caledonia |
| Zoning Description | PUD-PL UNIT DE |
| Lot Size Units | Acres |
| Lot Size Square Feet | 30318.0 |
| Carport Y/N | No |
| Listing Terms | Cash,FHA,VA Loan,Contract,Conventional |
| Land Lease Y/N | No |
| Tax Annual Amount | 11396.17 |
| Home Warranty Y/N | No |
| Lease Renewal Y/N | No |
| Additional Parcels Y/N | No |
| Rent Control Y/N | No |
| Standard Status | Active |
| Occupancy Type | Owner |
| Tax Assessed Value | 394203 |
| MobileHomeRemainsYN | No |
| Legal Description | UNIT 4 * HARMONY COVE KENT COUNTY CONDOMINIUM SUBDIVISION PLAN NO.581 LIBER 6103 PAGE 839 |
| Senior Community | None |
Interior Features
| Interior Amenities | Central Vacuum,Hot Tub Spa,Center Island,Pantry |
|---|---|
| Basement | Full,Walk-Out Access |
| Flooring | Carpet,Ceramic Tile,Vinyl |
| Total Fireplaces | 1 |
| Fireplace Features | Gas Log,Living Room |
| Air Conditioning Y/N | Yes |
| Heating Y/N | Yes |
| Window Features | Low-Emissivity Windows,Screens,Insulated Windows |
| Fireplace Y/N | Yes |
| Half Baths | 1 |
| Laundry Features | Upper Level |
| Total Bedrooms | 5 |
| Below Grade Finished Area | 1350.0 |
| Total Baths | 5 |
| Pantry | True |
Exterior Features
| Parking Features | Attached |
|---|---|
| Lot Features | Sidewalk,Cul-De-Sac |
| Water Source | Public |
| Lot Size Area | 0.7 |
| Spa | No |
| Building Area Total | 3414.0 |
| Lot Dimensions | 150x200 |
| OwnerPhone | 616-502-8824 |
| Lot Size Acres | 0.7 |
| Road Surface Type | Paved |
| Waterfront Y/N | No |
| Road Frontage Type | Private Road |
| Crops Included Y/N | No |
| Horse Y/N | No |
| Irrigation Water Rights Y/N | No |
Amenities
- Foreclosure
- Views
- Short Sale
- New Construction
- Adult 55+
- Lease To Own
- No HOA Fees
- Furnished
- Primary On Main
- Air Conditioning
- Seller Finance
- Green
- Fixer Upper
- Horse
- Golf
- Fireplace
- Deck
- Garage
- Basement
- Pool
Property vs Single Family Average in 49315
Price
Taxes
Year Built
 Listing information is provided by Participants of the MichRIC MLS. IDX information is provided exclusively for personal, non-commercial use, and may not be used for any purpose other than to identify prospective properties consumers may be interested in purchasing. Information deemed reliable but not guaranteed. ©: MichRIC MLS. Last Update September 23, 2026 10:42 PM UTC
