
Primary on Main










Address
7351 Lupine Avenue, Jenison, MI
Price
$ 354,900
Property Attributes
- MLS#26051032
- TypeSingle Family
- Listing Status Active
- CountyOTTAWA
- CityJenison
- AreaGeorgetown Twp
- NeighborhoodGeorgetown Twp
- Zip49428
- StyleRanch,Traditional
- Year Built1962
- Taxes$ 2478
- Price$ 354,900
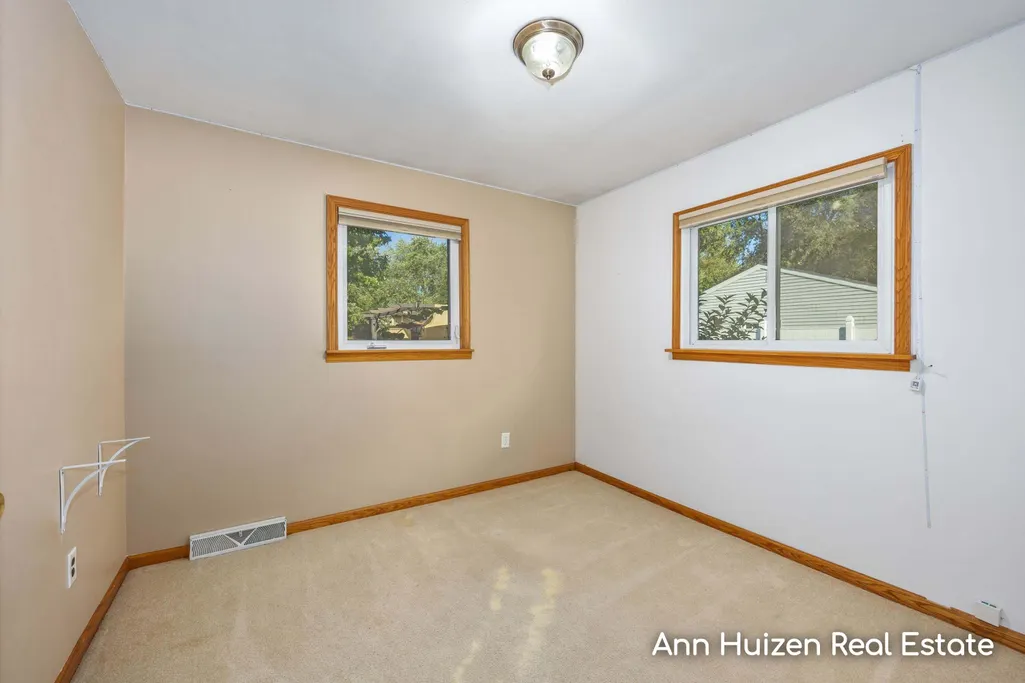
- Bedrooms4
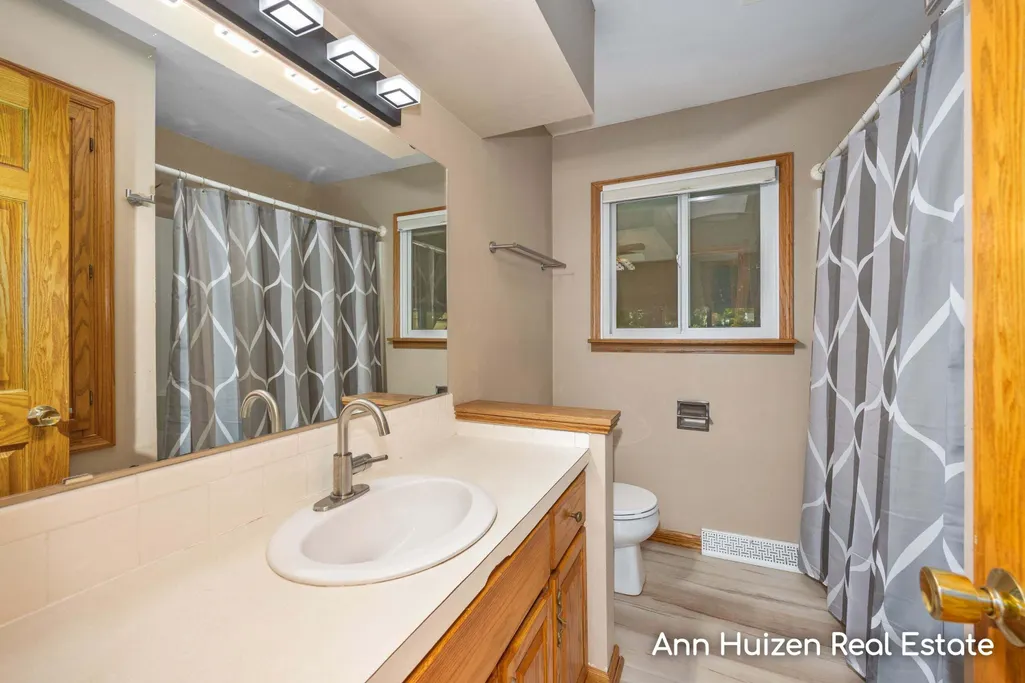
- Full Bathrooms2
- Half Bathrooms1
- Sqr Footage2138
- Lot Size0.25 Acres
Data Source:
Michigan Regional Information Center (MICHRIC)
Property Description
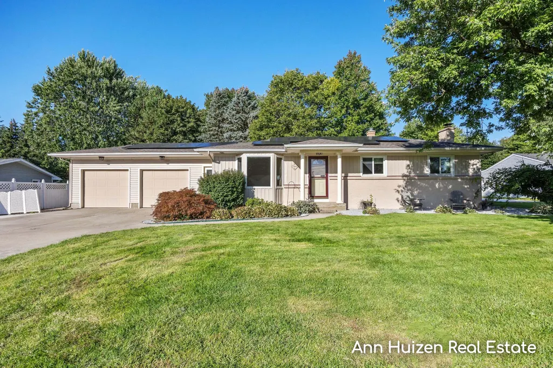
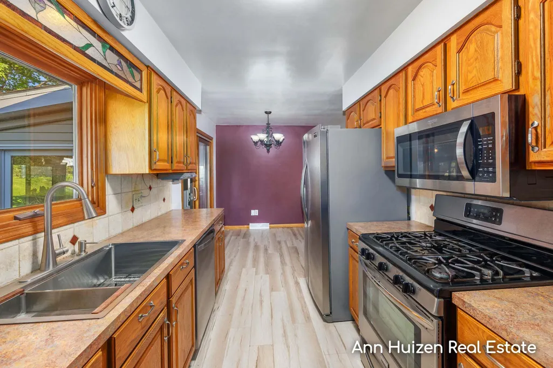
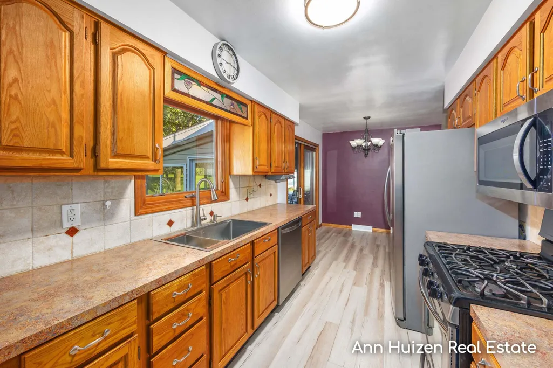
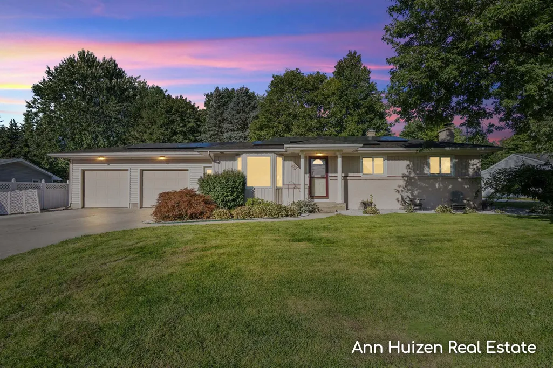
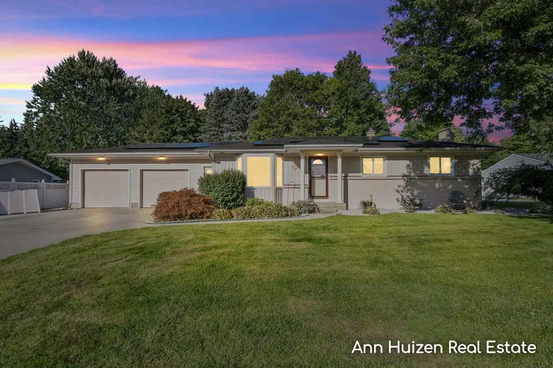
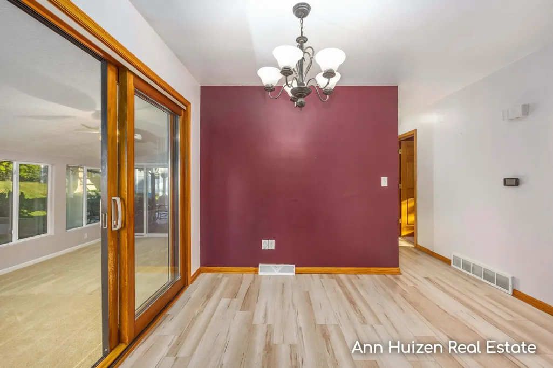
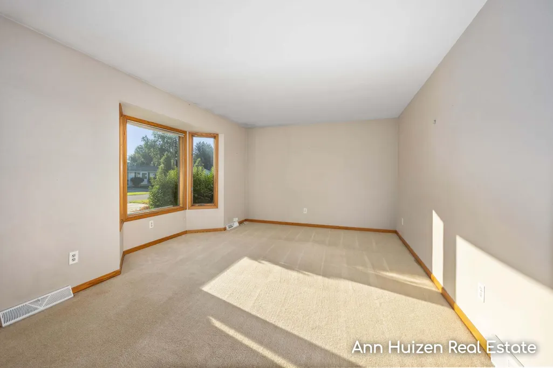
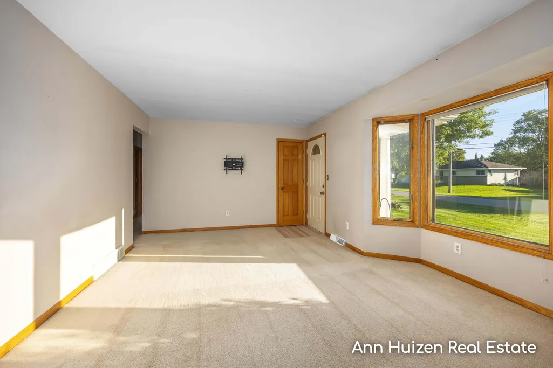
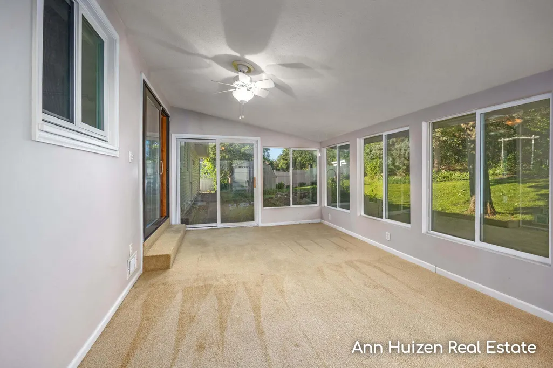
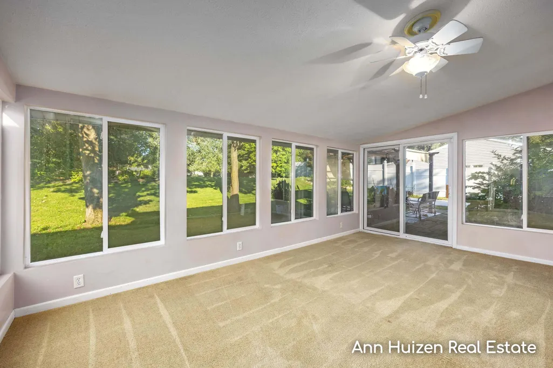
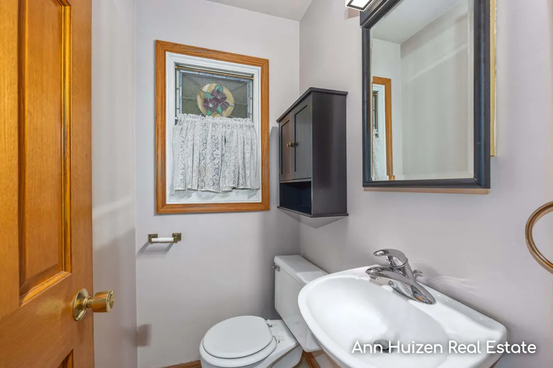
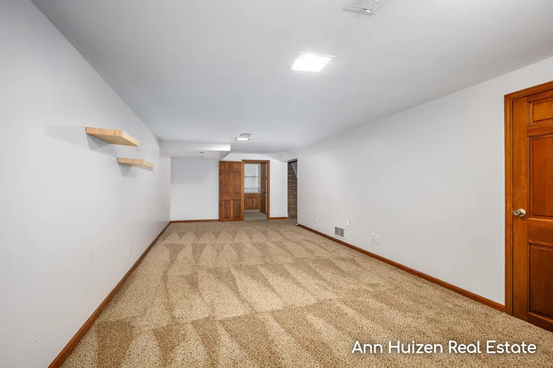
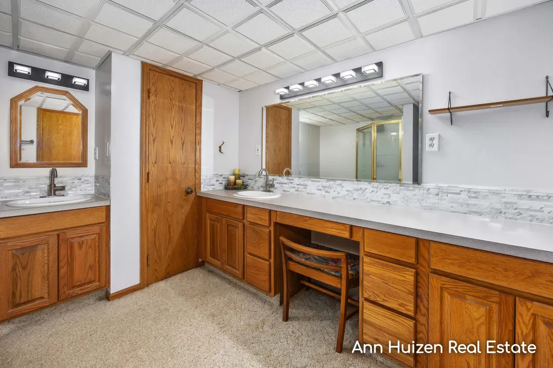
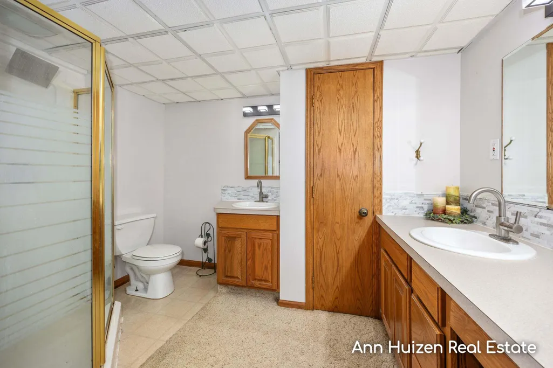
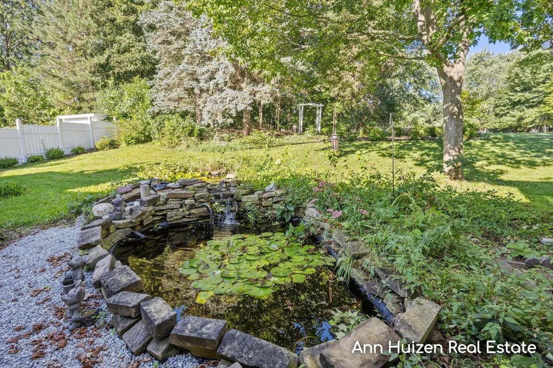
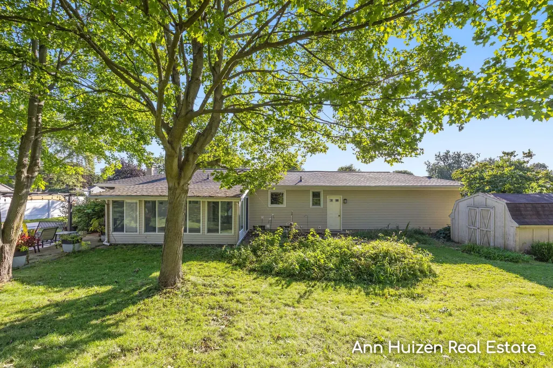
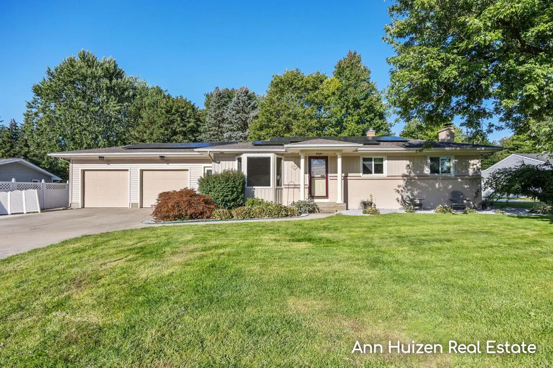
No offer deadline. Great location and only about 15 min. to downtown Grand Rapids. Close to parks, restaurants, schools, churches, and shopping. 4 Bedrooms, 2 1/2 baths. Four season sun room overlooking park like backyard and includes waterfall Koi pond and storage shed. Enjoy evenings on the back patio under pergola. Newly finished epoxied garage floor! Finished lower level with egress window in 4th bedroom, family room with gas fireplace and oversized bathroom. Central air. All appliances to remain. Roof is 6 years new. Newer windows. Camper parking pad. Note: seller will remove solar panels if buyer doesn't want the benefit of using them, electric is 8 cents a day.
| High School |
|---|
| Jenison High School |
| Price History | |
|---|---|
| 9/24/2026 | Listed $354,900 |
General Features
| Sewer | Public |
|---|---|
| Heating | Forced Air |
| Cooling | Central Air |
| Utilities | Phone Connected,Natural Gas Connected,Cable Connected,High-Speed Internet |
| Possession | Close Of Escrow |
| Roof | Shingle |
| Appliances | Dishwasher,Dryer,Microwave,Range,Refrigerator,Washer |
| Garage Spaces | 2.0 |
| Architectural Style | Ranch,Traditional |
| Construction Materials | Aluminum Siding,Brick |
| Year Built | 1962 |
| Stories Count | 1 |
| Township | Georgetown Twp |
| Property Subtype | Single Family Residence |
| Tax Year | 2026 |
| Ownership | Private Owned |
| County | Ottawa |
| New Construction | No |
| Property Type | Residential |
| Attached Garage | Yes |
| Garage Y/N | Yes |
| Other Structures | Shed(s) |
| Total Rooms | 6 |
| Full Baths | 2 |
| Status | Active |
| Directions | 12th Ave. to Miede to Brower to Robin,right on Lupine |
| City | Jenison |
| High School District | Jenison |
| Zoning Description | res |
| Lot Size Units | Acres |
| Lot Size Square Feet | 10890.0 |
| Carport Y/N | No |
| Listing Terms | Cash,FHA,VA Loan,Conventional |
| Land Lease Y/N | No |
| Tax Annual Amount | 2478.0 |
| Home Warranty Y/N | No |
| Lease Renewal Y/N | No |
| Additional Parcels Y/N | No |
| Rent Control Y/N | No |
| Standard Status | Active |
| Occupancy Type | Owner |
| Tax Assessed Value | 87534 |
| MobileHomeRemainsYN | No |
| Legal Description | LOT 78 TERRACE GARDENS SUB |
| Senior Community | None |
Interior Features
| Interior Amenities | Central Vacuum,Garage Door Opener,Pantry |
|---|---|
| Basement | Full |
| Flooring | Carpet,Laminate |
| Total Fireplaces | 1 |
| Fireplace Features | Family Room,Gas Log |
| Air Conditioning Y/N | Yes |
| Heating Y/N | Yes |
| Window Features | Screens,Bay/Bow,Window Treatments |
| Fireplace Y/N | Yes |
| Half Baths | 1 |
| Laundry Features | In Basement,Laundry Chute |
| Total Bedrooms | 4 |
| Below Grade Finished Area | 900.0 |
| Main Level Bedrooms | 3 |
| Total Baths | 3 |
| Pantry | True |
Exterior Features
| Exterior Amenities | Other |
|---|---|
| Parking Features | Garage Faces Front,Garage Door Opener,Attached |
| Water Source | Public |
| Lot Size Area | 0.25 |
| Spa | No |
| Building Area Total | 1238.0 |
| Lot Dimensions | 108 x 102.35 |
| Lot Size Acres | 0.25 |
| Road Surface Type | Paved |
| Waterfront Y/N | No |
| Crops Included Y/N | No |
| Horse Y/N | No |
| Irrigation Water Rights Y/N | No |
Amenities
- Foreclosure
- Views
- Short Sale
- New Construction
- Adult 55+
- Lease To Own
- No HOA Fees
- Furnished
- Primary On Main
- Air Conditioning
- Seller Finance
- Green
- Fixer Upper
- Horse
- Golf
- Fireplace
- Deck
- Garage
- Basement
- Pool
Property vs Single Family Average in 49428
Price
Taxes
Year Built
Visits
 Listing information is provided by Participants of the MichRIC MLS. IDX information is provided exclusively for personal, non-commercial use, and may not be used for any purpose other than to identify prospective properties consumers may be interested in purchasing. Information deemed reliable but not guaranteed. ©: MichRIC MLS. Last Update September 23, 2026 10:42 PM UTC
